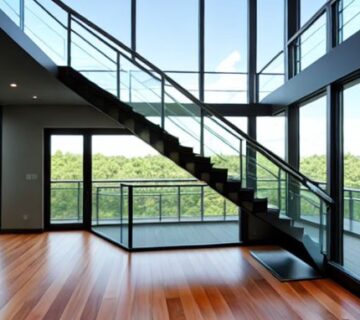

A frameless glass railing gives a deck, balcony or staircase a guard with no posts between the panels, so the view stays open from end to end. It is also the most demanding glass railing to get right: with no posts to share the load, the glass, the hardware and the structure underneath do all the work.
This guide covers the main systems, the glass they use, where frameless works best, Ontario code basics and how it compares with framed glass, using AlumiguardMFG’s glass railings as examples.
What “Frameless” Means for a Glass Railing
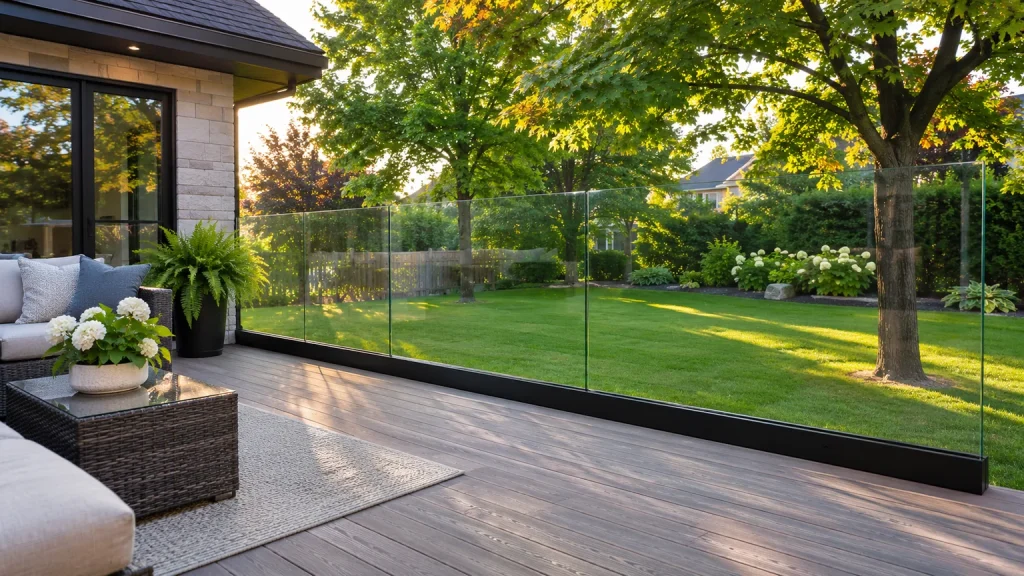
In a frameless glass railing, the panels stand on their own, with no posts between them and often no top rail. Each panel is held only at its base or edge by a base shoe, spigots, standoffs or clamps.
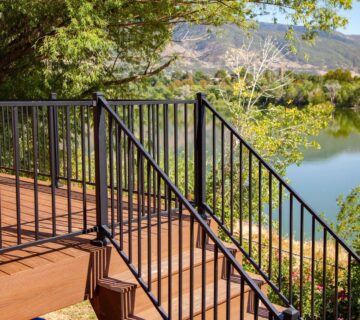
Framed glass railings use aluminum posts and rails to hold each panel on several sides, and semi-frameless designs keep a few posts or a top rail. Because frameless glass carries the load itself, panels are usually thicker and often laminated.
Frameless Glass Railing Systems: Base Shoe, Spigots, Standoffs and Clamps
Most frameless glass railing systems hold the glass in one of four ways.
Base shoe (channel) systems
A base shoe is a continuous aluminum channel that grips the bottom edge of the glass. It can be surface mounted on a deck or slab, or fascia mounted to the outside face to save walking space. AlumiguardMFG’s fully frameless system mounts either way, on a variety of substrates, with or without a top cap rail, and is engineered for applications from high balconies and high-wind locations to pool enclosures.
Spigots
A spigot glass railing uses short fittings that clamp each panel near its base, usually two or more per panel. There is a little more visible hardware than with a base shoe, but water, leaves and snow clear easily between fittings. Ask your supplier which spigot options suit your deck or slab.
Standoffs
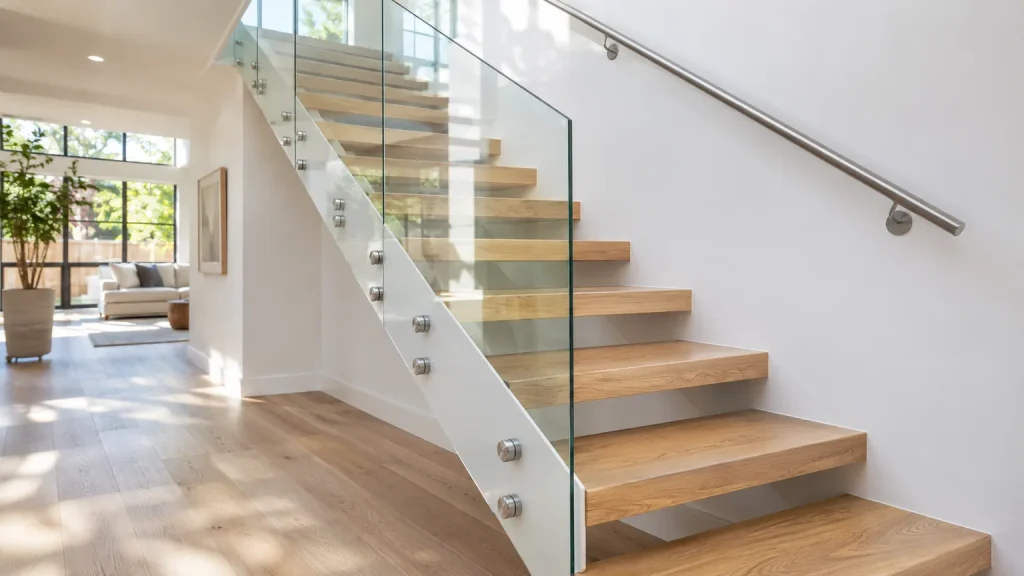
Standoffs fix each panel through holes in the glass to round fittings on the face of the deck, slab or stair. AlumiguardMFG’s standoff system uses stainless steel glass adapters that allow flush mounting to concrete or metal substrates. When you stand on the deck, the fascia hardware is hidden from view, leaving a nearly invisible railing. It suits both guards and stair railings.
Fascia clamps
A fascia clamp system holds tempered glass panels with stainless steel clamps fixed to the face of the deck. It gives a minimal, almost all-glass look for residential and commercial guards, with or without a top cap rail.
| System | Look | Typical use | Installation | What drives the cost |
|---|---|---|---|---|
| Base shoe | One clean line, no fittings between panels | Decks, balconies, terraces, pools | Channel anchored along the full run | Channel length, glass make-up, edge repairs |
| Spigots | Small fittings at each panel base | Decks, patios, pools | Each fitting anchored separately | Number of spigots, anchoring, glass make-up |
| Standoffs | Round pins; glass seems to float | Stairs, balconies, interiors | Glass drilled before tempering; fittings into a strong edge | Drilled glass, number of fittings, edge condition |
| Fascia clamps | Small clamps on the face | Decks and balconies | Clamps fixed to the deck face and aligned precisely | Number of clamps, fascia condition, glass make-up |
Whether to surface or fascia mount depends more on the structure than the look. Our guide to top-mounted vs face-mounted railings explains how each affects walking space, drainage and anchoring.
Top Cap, Handrail or No Top Rail?
- No top rail: the glass edge is the top of the guard. It is the most open look, and the glass alone resists anyone leaning on it.
- A top cap: a slim cap over the top edge links the panels, protects the glass edge and gives a finished line.
- A graspable handrail: a rail on the glass or the wall that people can actually hold.
Without a top rail, each panel stands alone, so how the glass behaves if it breaks matters even more. On stairs, the code still requires a handrail on most flights, and a flat cap is not a rail you can grip. AlumiguardMFG makes handrails in several shapes, with wall connectors and end caps, to pair with a frameless guard.
Laminated vs Tempered Glass for Frameless Railings
Part 9 of the Ontario Building Code requires glass in guards to be safety glass: laminated or tempered glass meeting the CAN/CGSB-12.1 standard, or wired safety glass. Laminated and tempered behave very differently when a panel breaks:
- Tempered glass is heat-treated for strength and breaks into small pieces instead of large, sharp shards. But a broken tempered panel usually falls out of its fittings, leaving a gap in the guard.
- Laminated glass bonds two plies with an interlayer. If the glass breaks, the fragments stay stuck to the interlayer and, in a system designed for it, the panel stays in place until it is replaced.
That is why laminated glass matters most in frameless railings, especially without a top rail: no post or rail covers the gap a broken panel would leave.
AlumiguardMFG’s frameless glass railing systems use 6+6 mm, 8+8 mm and 10+10 mm laminated and tempered safety glass. A 10+10 mm panel is two 10 mm tempered plies bonded together. The right make-up depends on panel size, guard height, support and exposure, not on the thickest number; our guide to glass railing thickness explains how to choose. Also ask about the interlayer, edge finish, heat soaking (which screens out tempered panels prone to breaking on their own) and low-iron glass for less green tint.
Where Frameless Glass Railings Work Best, and Their Limits
- Decks: a frameless glass deck railing keeps the view of the yard or ravine open. On wood, the base shoe or spigots must anchor into solid framing and blocking, not just deck boards; on concrete, the edge must be sound.
- Balconies and rooftop terraces: fascia mounting keeps narrow balconies clear. Exposed upper floors face more wind and need engineering, and in a condo the corporation usually controls the guard.
- Pools: glass keeps sightlines to the water open. The enclosure must also meet your municipality’s pool fence by-law, so plan gate hardware made for glass from the start.
- Stairs and interiors: standoffs follow the slope of the stringer and leave the treads clear, and indoor glass keeps stairwells and lofts bright.
The limits to plan for:
- Cost: frameless usually costs more than framed glass of the same length, because of heavier glass, stronger hardware and more engineering.
- Cleaning: clear glass shows fingerprints, water spots and pollen. Mild soap, water, a squeegee and a lint-free cloth usually do the job; avoid abrasive pads.
- Wind and height: solid glass catches wind that would pass through pickets, so high balconies and rooftops need a design that accounts for it.
- Precision: tempered glass can’t be cut or drilled after tempering, so measurements must be right the first time, and a broken panel means a new one made to size.
Ontario Building Code Basics for Frameless Glass Guards
On a deck, balcony or stair, a frameless glass guardrail is usually a “guard” under the code, with the same rules as pickets. For houses and small buildings:
- When a guard is needed: generally where the walking surface is more than 600 mm above the surface next to it.
- Height: the minimum depends on the building and how high the surface is above the ground. See our guide to Ontario deck railing height.
- Openings: gaps through the guard, including between panels and under the glass, must stop a 100 mm sphere.
- Loads: guards must resist the code’s specified loads. In a frameless railing, the glass and its base take all of them, so ask for engineering.
Larger buildings, such as condos over three storeys, must also meet the province’s SB-13 standard for glass in guards. Among other rules, glass beyond the floor edge or within 50 mm of it must be heat-strengthened laminated glass, laminated glass must stay in its supports if it breaks, glass must not touch metal directly, and exterior balcony guards must be designed for wind together with people leaning on them.
Whether you need a permit depends on your municipality and the scope of work; read our guide to deck railing permits in Ontario before you order. AlumiguardMFG provides engineering and detailed sheets to help with project approval.
Framed vs Frameless Glass Railings
AlumiguardMFG makes both framed and frameless glass railings. The difference is how the glass is held and what you see:
- View: frameless is an unbroken run of glass; framed glass has a slim aluminum post at each panel.
- Glass: frameless panels carry the load, so they are heavier and often laminated. Framed panels sit between posts in aluminum channels or stainless steel clips.
- Colour: framed posts and rails are powder coated in White, Warm Beige, Black, Clay, Commercial Brown, Charcoal or Cashmere. Frameless shows mostly glass.
- Site and budget: posts are more forgiving on decks that are slightly out of level, and framed glass is usually the lower-cost option.
Our glass railing system page shows the framed option’s posts, mounting and finishes. AlumiguardMFG also offers a stainless steel glass railing system with marine-grade stainless components in round or square designs, surface or fascia mounted, for guards and stairs.
Frameless Glass Railing Planning and Quote Checklist
- System: base shoe, spigots, standoffs or clamps, surface or fascia mounted.
- Glass: the full make-up, such as 10+10 mm laminated tempered, plus interlayer, edge finish and heat soaking.
- Top finish: no rail, a top cap or a handrail, and where stair handrails go.
- Structure: what the railing anchors into, its condition, and any waterproofing to protect.
- Approvals: guard height, permit, engineering and, for condos, board approval.
- Layout: panel widths, gaps, corners and gates, confirmed on railing shop drawings before any glass is tempered.
- Exposure: wind, height above ground, pools and road salt.
- Scope: removal of the old railing, installation, cleanup and the lead time for a replacement panel.
Two “frameless glass” quotes can describe very different products. See how to compare railing quotes to line them up item by item.
Frameless Glass Railings With AlumiguardMFG
A frameless glass railing looks effortless when the hard decisions are made early: the mounting system, the glass, a structure that can carry the load and drawings everyone has approved.
AlumiguardMFG manufactures glass and aluminum railing systems at our North York facility, including fully frameless, standoff and fascia clamp glass railings. From measurements to installation, we work with homeowners, contractors, builders, designers and architects on residential and commercial projects across Toronto and the GTA, including Mississauga, Burlington, Richmond Hill, Scarborough, Vaughan and Oakville.
Send photos, rough measurements, the mounting surface and the look you have in mind, then contact AlumiguardMFG for a quote on your frameless glass railing.