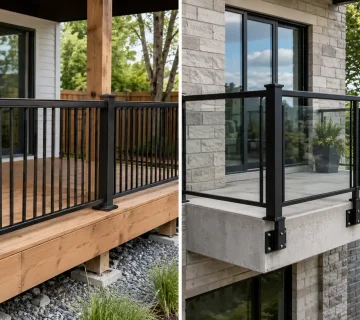
Glass railing thickness is one of the first technical questions that comes up when a homeowner, contractor, designer, or property manager starts comparing glass guards. It matters because the glass is not simply a decorative panel: its size, support, glass type, hardware, and exposure all work together as one system. If you are comparing Alumiguard’s glass railing systems, the right starting point is not “What is the thickest glass?” but “What glass make-up is appropriate for this exact railing design?”
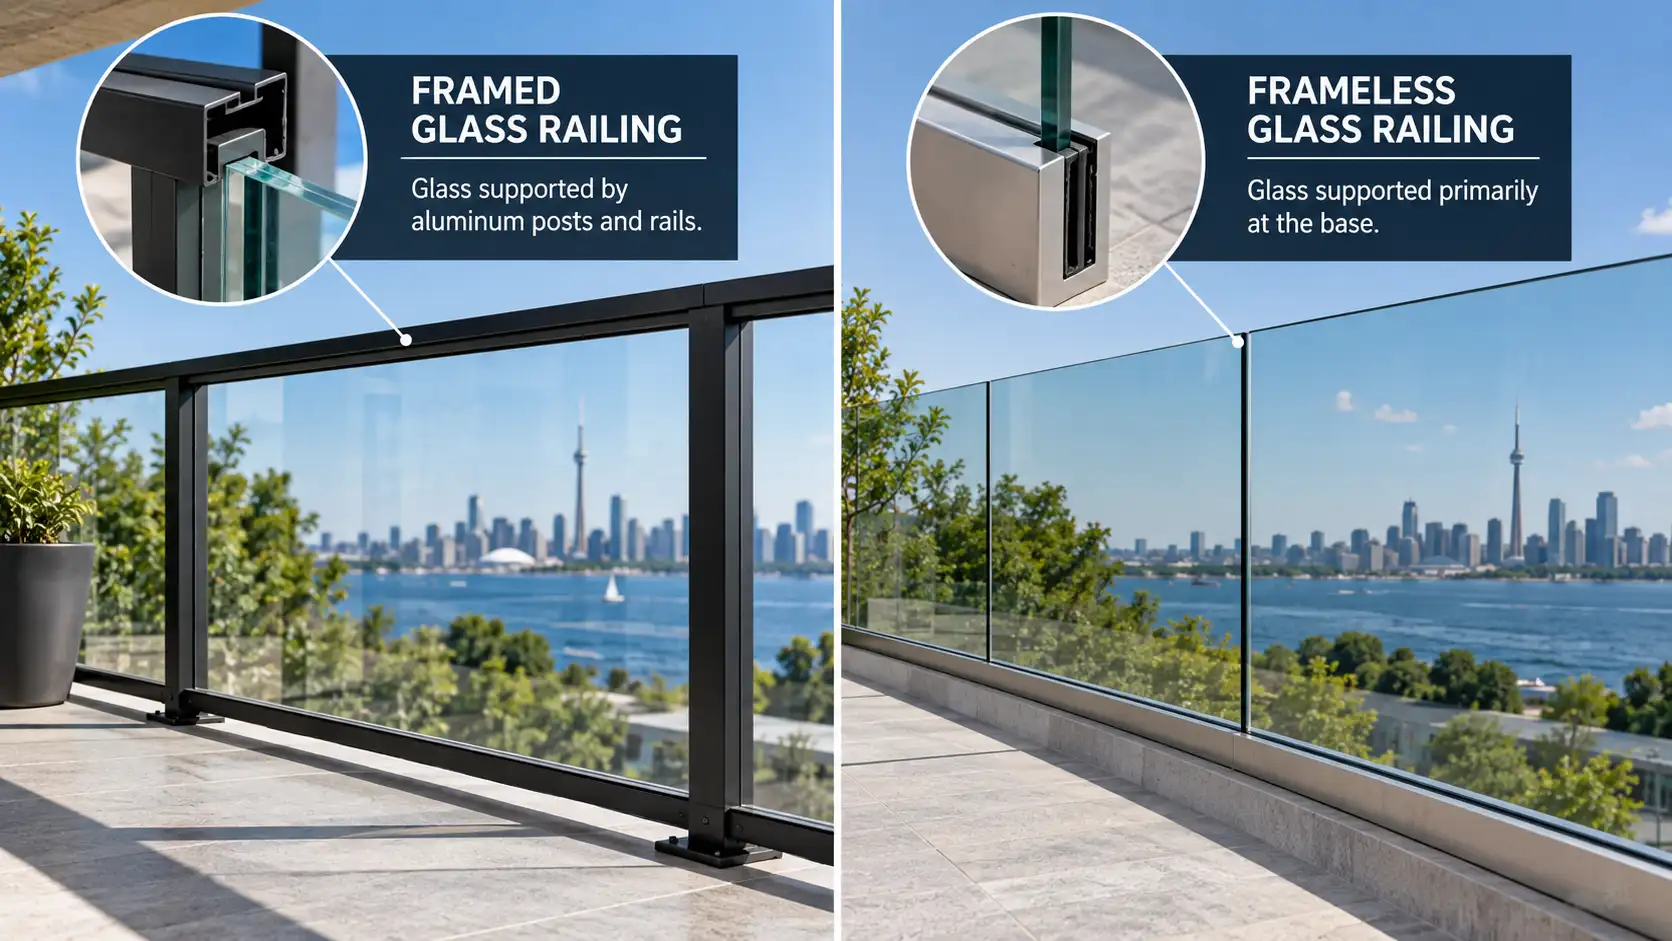
There is no single glass railing thickness that is automatically correct for every deck, balcony, stair, porch, or high-rise project. A framed panel supported by aluminum posts behaves differently from a large frameless panel held at the base. A protected interior stair is also different from an exterior balcony exposed to wind, freeze-thaw cycles, and repeated temperature changes.
Glass Railing Thickness Is Not One Universal Number
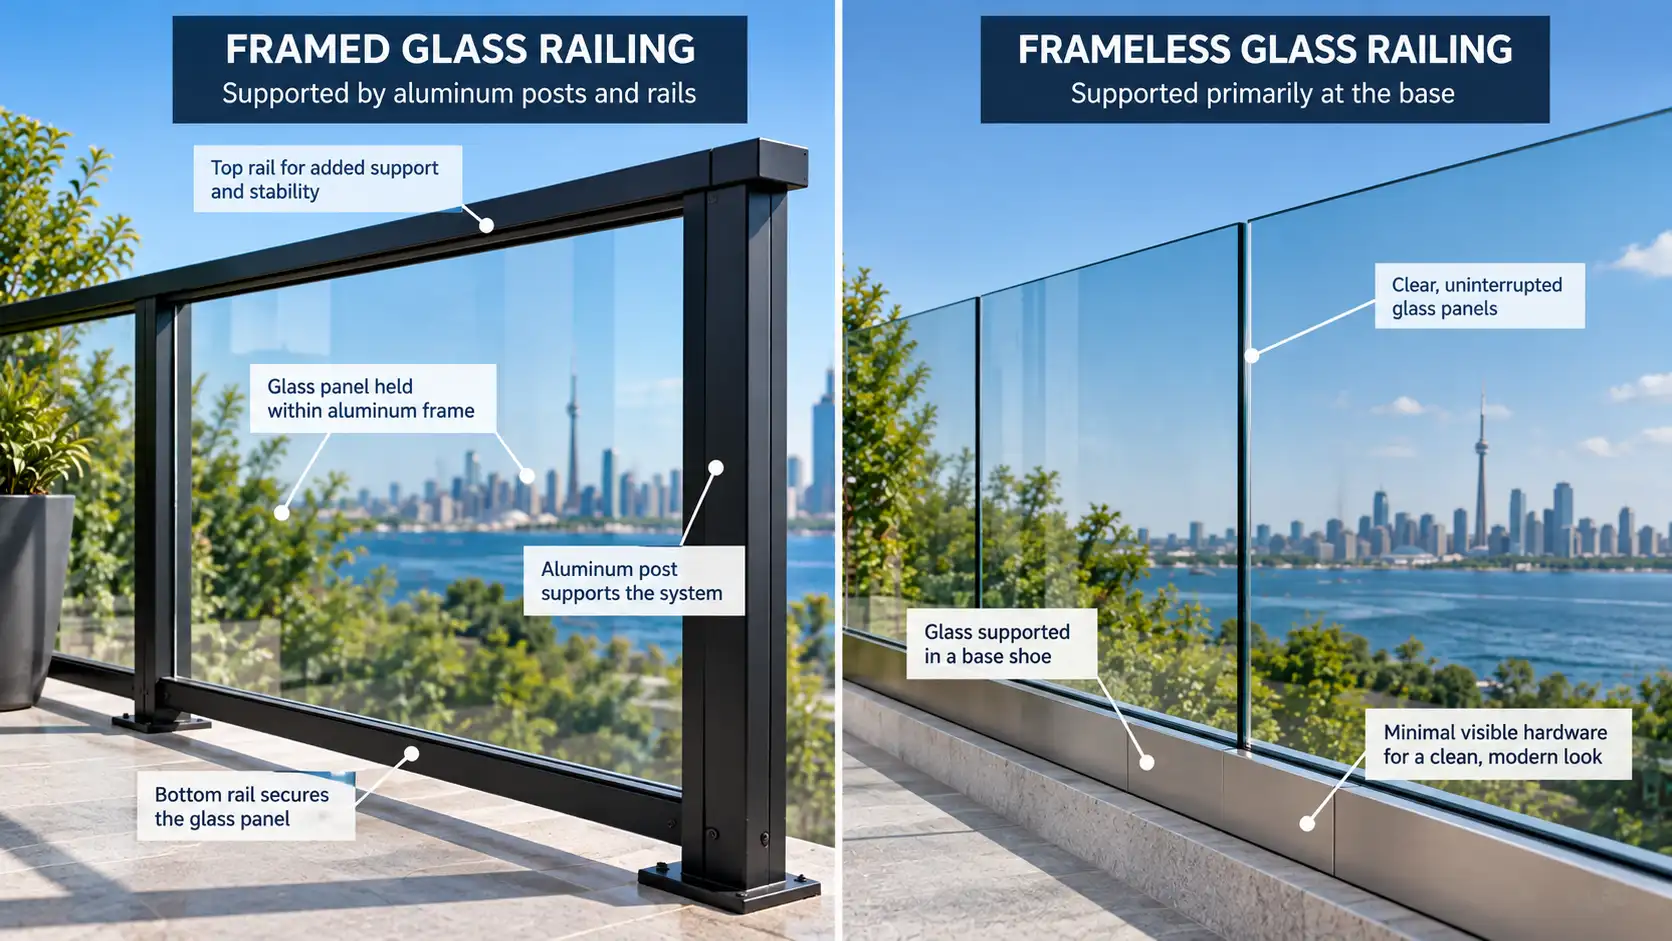
Glass railing thickness is selected as part of a complete guard system. The panel dimensions, support conditions, mounting method, guard height, hardware, glass type, design loads, and site exposure all affect what can be used safely.
That is why two railings that look nearly identical in a photo can use different glass. One may rely on posts and a top rail to support the infill. Another may use the glass itself as a major structural element. The second system can demand a different glass make-up even if both finished railings are the same height.
Ontario projects should be checked against the current Ontario Building Code information, the project’s approved drawings, and any manufacturer or engineering requirements that apply. The code sets safety and performance expectations for guards; it should not be reduced to a single millimetre number copied from another project.
7 Critical Checks Before Choosing Glass Railing Thickness
1. Start With the Railing System, Not the Glass Alone
The first glass railing thickness decision is really a system decision.
Framed glass railings typically use posts, rails, channels, or clamps that support the panel at multiple points. Frameless systems reduce visible framing, so the glass and base hardware often carry more of the work. The attachment method changes how forces move from the panel into the deck, slab, stair, or balcony edge.
Alumiguard’s guide to frameless glass railing systems lists laminated and tempered glass make-ups including 6+6 mm, 8+8 mm, and 10+10 mm options. Those numbers should be understood as system-specific options, not universal recommendations for every installation.
Before approving glass railing thickness, identify whether the design is framed, semi-frameless, base-shoe supported, post-supported, side-mounted, top-mounted, or another engineered configuration. The same panel should not be moved from one support concept to another without confirming that the new system is designed for it.
2. Confirm Whether the Glass Is Tempered, Laminated, or Both
Thickness alone does not tell you how the glass behaves after breakage.
Tempered glass is heat-treated safety glass designed to break into relatively small pieces rather than large sharp shards. Laminated glass uses two or more glass plies bonded by an interlayer so fragments can remain held together after breakage. Many railing designs use glass that is both tempered and laminated.
The Government of Canada’s CAN/CGSB safety glazing standard addresses impact-performance requirements intended to reduce cutting or piercing injuries when safety glazing breaks. Importantly, that standard does not by itself determine the structural strength, durability, or installation method of a complete guard.
So when comparing glass railing thickness, ask for the full glass specification, not just “12 mm” or “half inch.” The useful information is the complete make-up: glass type, number of plies, interlayer where applicable, edge treatment, panel dimensions, support method, and the railing system it is designed to work with.
Is tempered or laminated glass better for a railing?
Neither term is a complete answer on its own. Tempering describes how the glass is strengthened and how it breaks. Laminating describes how multiple plies are bonded so broken fragments can stay together.
For some railing systems, monolithic tempered glass may be appropriate. Other systems, especially where post-breakage retention is important, may call for laminated tempered glass. The correct choice depends on the tested or engineered system, project conditions, and applicable requirements.
3. Check Panel Width and Height Before Finalizing the Glass
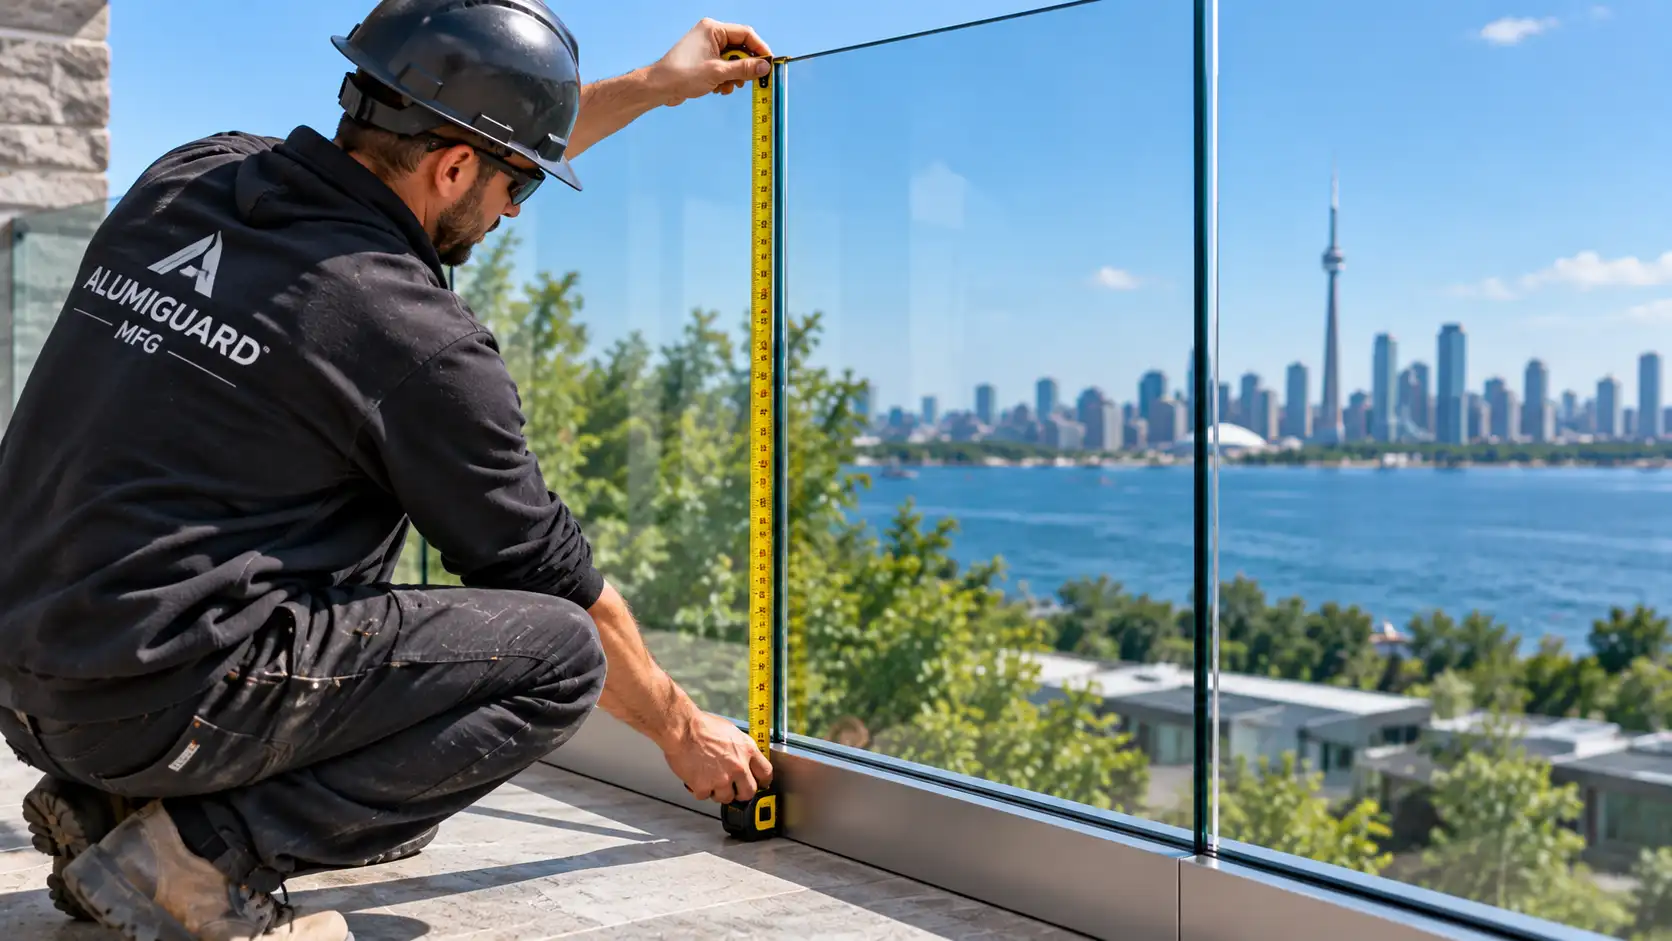
A larger panel does not behave the same way as a smaller panel of the same glass make-up.
As panel width, height, and unsupported area increase, deflection and stress can increase. That is one reason glass railing thickness cannot be selected from railing height alone. A tall, wide panel supported only at the bottom is a very different condition from a narrower panel captured on multiple sides.
This also affects appearance. Oversized panels can create beautiful uninterrupted views, but they may require heavier glass, different hardware, more careful handling, and tighter fabrication tolerances. Smaller panels add joints and hardware but can simplify transport and replacement.
Before glass is ordered, the panel layout should be coordinated through accurate measurements and railing shop drawings. Those drawings can confirm panel sizes, post locations, gaps, mounting details, finishes, and the relationship between the railing and the structure below.
4. Match Glass Railing Thickness to the Required Loads
Glass railing thickness must work with the loads the completed guard is required to resist.
People lean on guards. Wind acts on exterior panels. Large solid glass surfaces can collect significant wind pressure because air cannot pass through them the way it can through an open picket system. The connections, base shoe, posts, anchors, and supporting structure all need to transfer those loads safely.
This is why a thicker panel cannot “fix” a weak installation by itself. If anchors are unsuitable, the slab edge is damaged, wood blocking is missing, or the hardware is not designed for the glass, simply increasing glass railing thickness does not make the whole system compliant.
For Toronto deck and porch projects, the City’s deck and porch permit guide requires guard construction details in applicable permit drawings, including information about openings and the guard’s location relative to stairs, landings, and platform edges.
Is 12 mm glass thick enough for a railing?
Sometimes, but 12 mm should never be treated as a universal answer.
Whether a 12 mm panel is suitable depends on the glass type, panel dimensions, support method, guard height, hardware, loads, exposure, and the specific system’s testing or engineering. A framed residential panel and a large frameless exterior panel may have very different requirements even when both are described casually as “glass railings.”
If a quote gives only a thickness without identifying the system and glass specification, ask for more detail before approving it.
5. Consider Exterior Exposure and Building Height
Exterior glass creates different design pressures than interior glass.
A backyard deck may be partially sheltered by the house, neighbouring properties, and landscaping. A rooftop terrace or upper-storey balcony can be much more exposed to wind. Building height, location, corner zones, and surrounding terrain can all influence the forces a railing system experiences.
That means glass railing thickness for a high-rise or exposed balcony should not be copied from a ground-level residential example. Alumiguard’s high-rise railing systems include multiple top-mount and side-mount configurations, illustrating how project type and attachment strategy change the overall railing design.
Exterior projects also need durable hardware, suitable gaskets or setting materials, drainage planning, and careful coordination with waterproofing. The glass itself may resist moisture, but the complete system still depends on good detailing at metal components, fasteners, seals, and the supporting structure.
6. Coordinate Glass Thickness With Mounting and Hardware
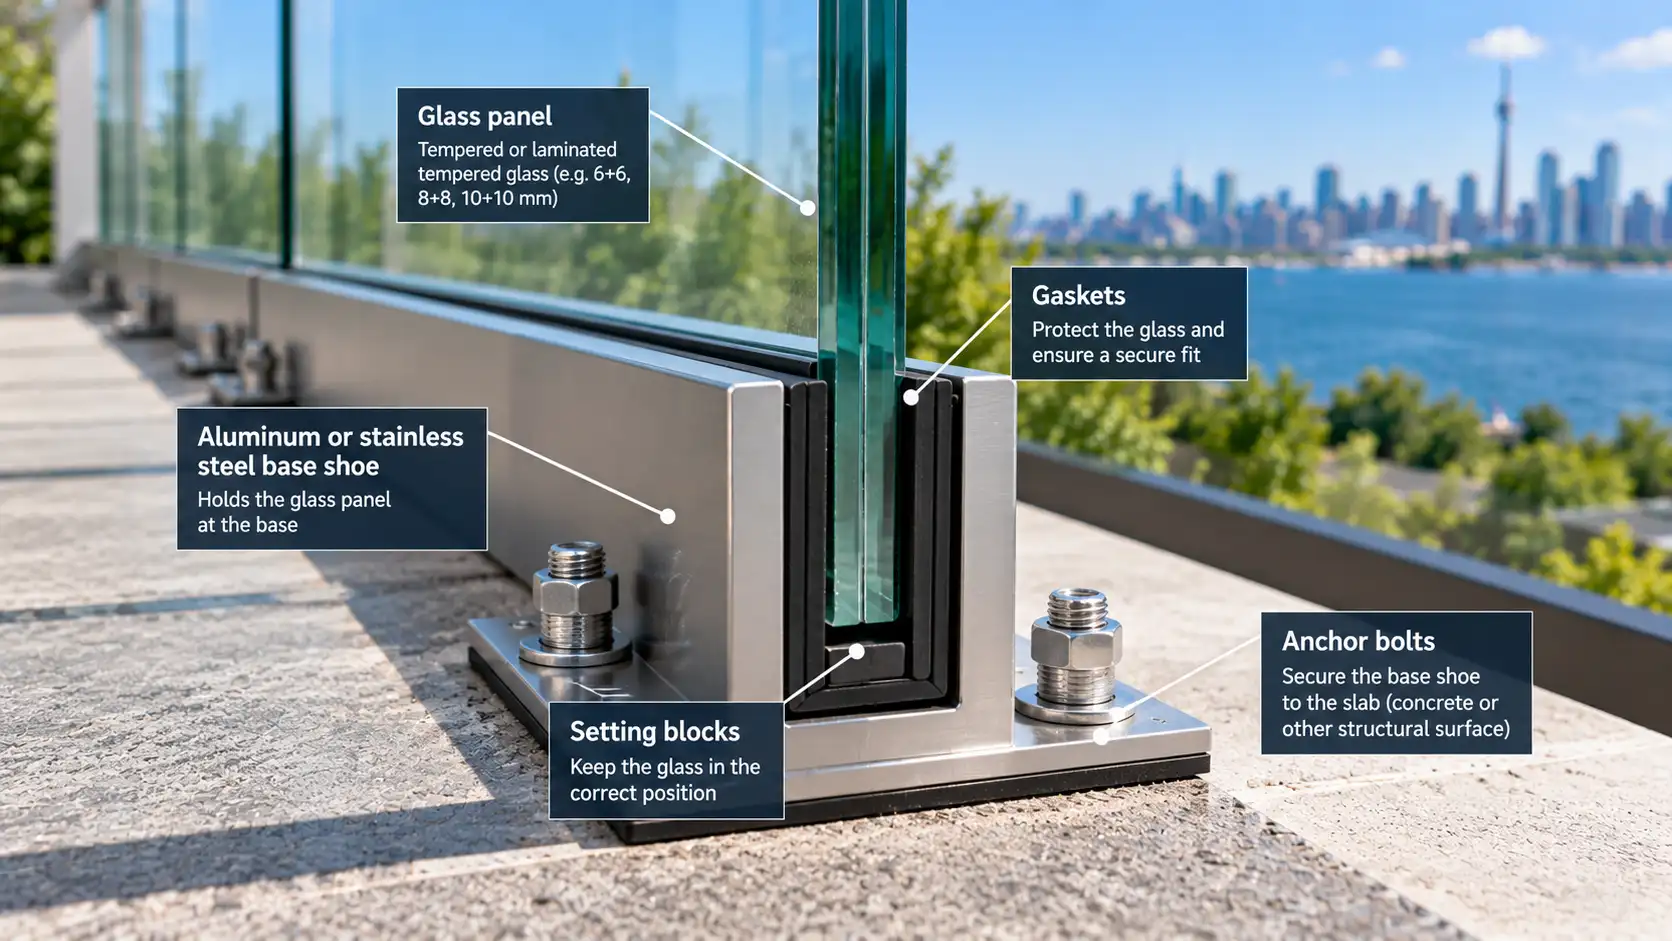
Hardware is designed around specific glass dimensions and edge conditions.
Clamps, channels, base shoes, spigots, posts, gaskets, setting blocks, fasteners, and top rails are not interchangeable across every glass railing thickness. A small change in the glass make-up can change the hardware required or the clearances needed for installation.
Mounting location matters too. A railing installed on top of a deck or slab creates different edge and waterproofing conditions from a face-mounted system. Alumiguard’s guide to top-mounted versus face-mounted railing explains how attachment location affects usable space, substrate requirements, drainage, and installation planning.
If the project is going onto concrete, review the process for glass railing installation on a concrete floor. For a deck, the glass railing installation on a wood floor shows why the supporting surface and anchoring sequence need to be understood before materials are finalized.
Does frameless glass railing need thicker glass?
Often, a frameless system uses a heavier or laminated glass make-up than a framed infill system because there is less visible framing to share the load. But the word “frameless” still covers several different systems.
A base shoe, standoff system, spigot-supported panel, and partially framed glass guard can all behave differently. The right glass railing thickness should therefore come from the approved system details rather than a generic frameless-glass rule.
Common Glass Make-Ups You May See
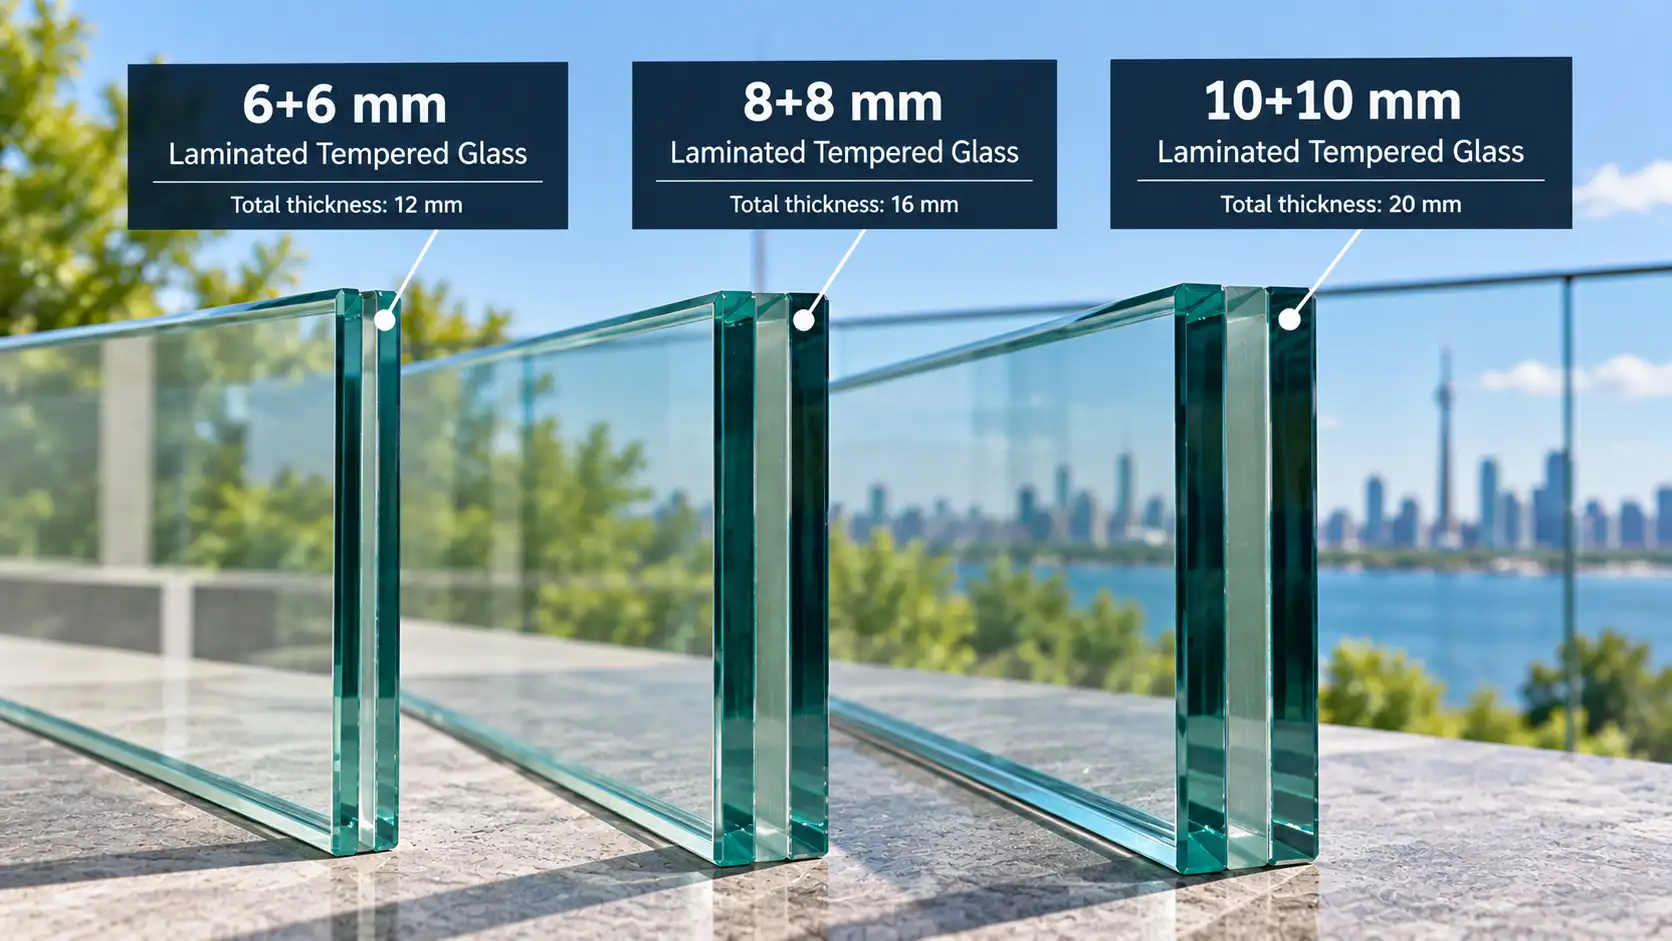
The table below is a planning reference, not a code-selection chart. It shows how glass specifications can be described without pretending that thickness alone decides suitability.
| Glass description | What it tells you | What still needs confirmation |
|---|---|---|
| Monolithic tempered glass | One heat-treated glass panel | Panel size, support, hardware, loads, approved system |
| 6+6 mm laminated tempered | Two 6 mm glass plies bonded with an interlayer | Interlayer specification, support method, panel size, engineering |
| 8+8 mm laminated tempered | Two 8 mm glass plies bonded with an interlayer | Hardware compatibility, wind/loading, dimensions, mounting |
| 10+10 mm laminated tempered | Two 10 mm glass plies bonded with an interlayer | Full system design, anchors, base details, site exposure |
The most useful quote or shop drawing will identify more than glass railing thickness. It should make the complete glass build-up and the supporting railing system clear enough that the manufacturer, installer, designer, and owner are all discussing the same product.
7. Approve the Full Specification Before Fabrication
Glass is unforgiving once it has been fabricated.
Holes, notches, edge dimensions, panel sizes, and many hardware interfaces need to be resolved before tempering and final fabrication. A late change to post spacing or mounting can force a new glass order rather than a simple field adjustment.
That is why the final glass railing thickness should be confirmed together with field measurements, shop drawings, mounting details, hardware, finish, panel layout, and any required engineering. Do not approve the glass as an isolated line item while the supporting details are still changing.
A practical pre-fabrication check should confirm:
- Exact railing system and mounting method
- Final panel widths and heights
- Complete glass make-up
- Tempered and/or laminated specification
- Hardware and gasket compatibility
- Guard height and panel gaps
- Structural support and anchoring
- Exterior exposure and wind considerations
- Required permits, drawings, and engineering
- Replacement access if a panel is damaged later
This process keeps glass railing thickness tied to the real project instead of a rule of thumb.
Mistakes to Avoid When Comparing Glass Railing Quotes
The first mistake is comparing only the millimetre number. A thicker panel in a poorly detailed system is not automatically safer than a thinner panel in a properly tested or engineered system.
The second mistake is assuming every “tempered glass railing” is the same. Ask whether the glass is monolithic or laminated, what the full make-up is, and what happens if a panel breaks.
The third mistake is approving panel sizes before the mounting surface is verified. Concrete edges, wood framing, waterproofing, stairs, corners, and existing site conditions can all change the final layout.
The fourth mistake is treating exterior and interior applications as interchangeable. Wind exposure, weather, building height, drainage, and maintenance access can change the system requirements.
The fifth mistake is using another property as the specification. Even if the neighbour’s railing looks identical, the panel dimensions, support conditions, structural details, and glass railing thickness may not be the same.
Plan the Right Glass Railing Thickness With Alumiguard MFG
Glass railing thickness should be the result of a complete railing decision, not the starting assumption. The right specification connects glass type, panel dimensions, support, mounting, hardware, loads, site exposure, and the structure receiving the railing.
Alumiguard MFG manufactures glass railing systems for decks, balconies, stairs, porches, commercial properties, and high-rise applications across Toronto and the GTA. If you are planning a project, start with final site conditions and the railing system you want, then confirm the glass specification through the project drawings and approved product details.
For homeowners, contractors, builders, and property managers, that approach makes glass railing thickness easier to understand and reduces the chance of ordering panels that do not match the final system. Review Alumiguard’s glass railing options and project-specific installation information before fabrication so the finished railing is coordinated from the glass to the anchors.