
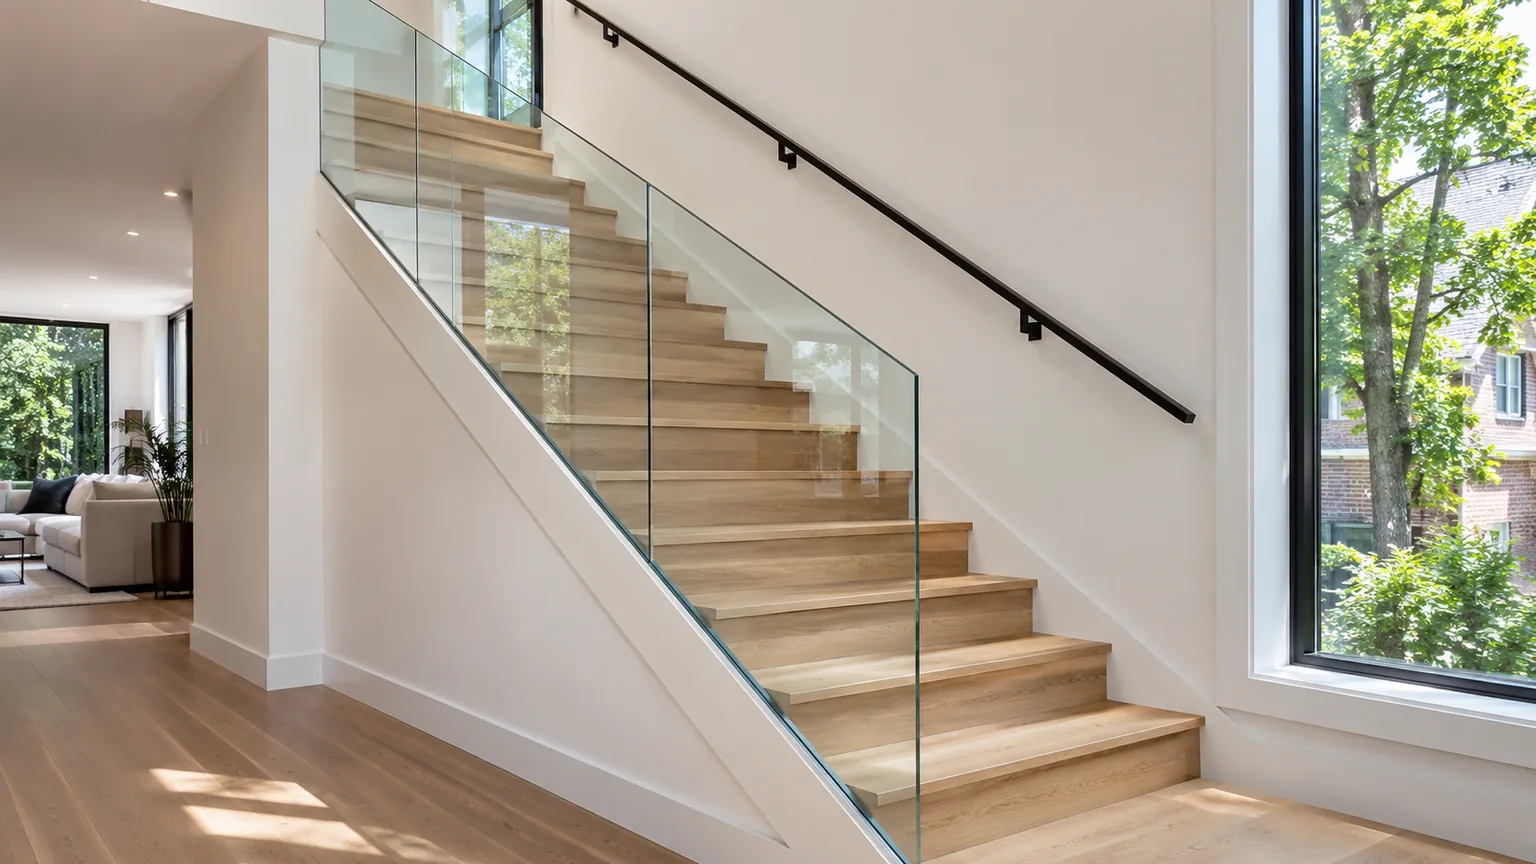
A glass stair railing keeps a staircase open and bright, letting light reach the hall below. Stairs are also the hardest place to fit glass: every panel follows the slope of the flight, the guard has to meet the code along the nosings, and most flights need a handrail you can grip as well as the glass.
This guide covers glass stair railing systems, handrails, Ontario code basics, glass choices, mounting and measuring, using AlumiguardMFG’s glass railings as examples. For picket, glass and decorative options side by side, see our guide to indoor stair railings.
What Makes a Glass Stair Railing Different
On a deck, glass panels are rectangles on a level floor. On a stair, they follow the rake, the angle of the flight, so panels are usually cut as parallelograms and change shape again at landings and turns.
- The angle sets every panel. Tempered glass can’t be cut or drilled after tempering, so the angle has to be right before the glass is ordered.
- Two jobs, one railing. The glass is the guard that stops a fall; the handrail is what people hold. Most stairs need both.
- The gap under the glass. The triangle between a tread, a riser and the bottom of the guard has its own code limit, so the glass or its channel has to sit close to the stair.
- Height on a slope. On a flight, guard and handrail heights are measured from a line drawn through the tread nosings, not from the tread surface.
Glass Stair Railing Systems: Posts, Channel, Standoffs and Clamps
Most glass stair railings hold the glass in one of four ways. The right one depends on the look you want, what the stair is built from and where the railing can be anchored.
Post-and-panel (framed) glass
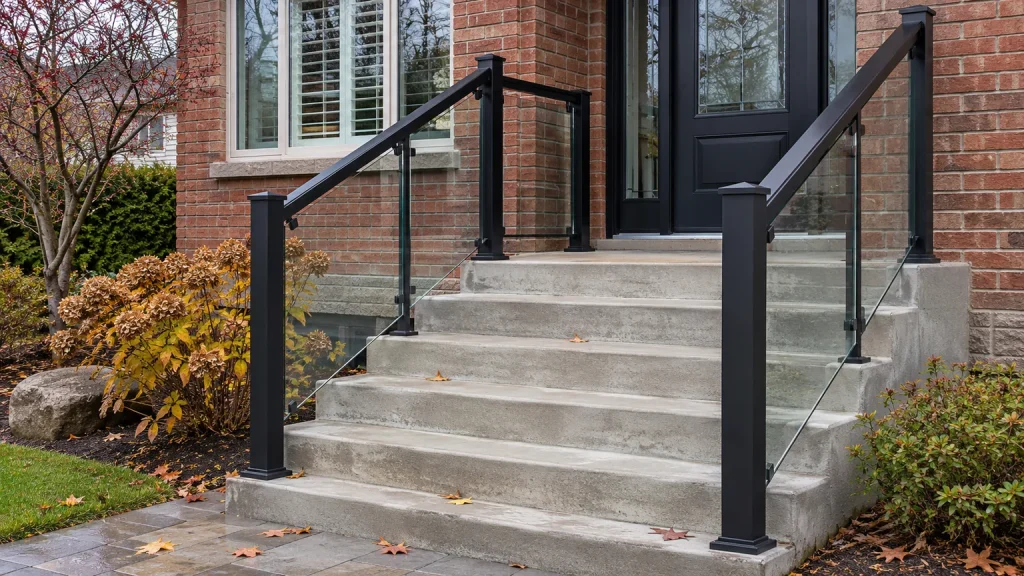
Aluminum posts fix on top of the treads or to the side of the stair, with glass panels between them, a top handrail and a bottom rail. AlumiguardMFG’s AG G1, G2 and G3 glass railings set the glass in aluminum channels with rubber U-channel inserts, and the AG G4 holds the glass with stainless steel clips. Posts mount on top with an aluminum base or on the face with an adjustable bracket, and each model has a wood-deck version. Posts make it easy to follow the stair angle and carry a top rail, which is why a glass stair railing with posts is a common choice indoors and out.
Base shoe (continuous channel)
A continuous aluminum channel grips the bottom edge of the glass along the side of the stair, giving a frameless glass stair railing one clean line with no posts. The channel needs solid anchoring along its whole length, and because the glass carries the load alone, it is usually thicker and often laminated.
Standoffs
Standoffs fix the glass through drilled holes to round fittings on the side of the stringer or slab edge. The glass seems to float beside the stair, which suits floating and open-riser stairs. The fittings need a strong edge, and the holes are made before tempering.
Side clamps and spigots
Clamps or spigots hold each panel at a few points, on the side of the stringer or on top of the treads, with a little more visible hardware than a base shoe. Ask your supplier which options suit your stair.
| System | Look on a stair | Mounts to | Works well for | Watch for |
|---|---|---|---|---|
| Post-and-panel | Slim posts, top handrail, glass between | Tops of treads, stringer face or slab edge | Most interior and exterior stairs | Post spacing and handrail profile |
| Base shoe | One continuous glass line, no posts | Stringer face or a solid side beam | Modern interiors, open stairwells | Solid anchoring along the full run; heavier glass |
| Standoffs | Glass floats beside the stair | Stringer or slab edge | Floating and open-riser stairs | Drilled glass; a strong edge for the fittings |
| Clamps or spigots | Small fittings at each panel | Stringer face or treads | Interiors and short exterior flights | Number of fittings; condition of the edge or tread |
The frameless options are compared in more depth in our guide to frameless glass railing systems.
Handrails on a Glass Stair Railing
The Ontario Building Code treats the guard and the handrail as two separate things, as our guide to guards vs handrails explains. Handrails are required on most stairs; in a single home, only interior stairs with two risers or fewer and exterior stairs with three or fewer can skip them. The rules that matter most:
- Height: required handrails are 865 mm to 1,070 mm high, measured from the line through the tread nosings.
- Graspable: the rail must be continuously graspable from the bottom riser to the top riser, with nothing on or above it that breaks your grip.
- Clearance: a handrail needs at least 50 mm of space behind it, or 60 mm if the wall behind it is rough.
- Continuity outside single homes: in multi-unit and commercial buildings, at least one handrail must continue through the landings.
With framed glass, the top rail can do the handrail’s job if its shape and height suit. AlumiguardMFG’s glass railings offer rectangular, round or crown top handrails; ask which works as a graspable rail on your stair. With frameless glass, the handrail usually goes on the wall or on glass-mounted brackets, because a flat top cap is hard to grip.
Ontario Building Code Basics for Glass Stair Guards
Part 9 of the 2024 Ontario Building Code sets the guard rules for houses and small buildings. Your building department has the final word. The points that shape a glass stair railing:
- When a guard is needed: wherever the drop beside a flight of steps, landing or floor is more than 600 mm within 1.2 m.
- Height: at least 900 mm for guards inside a home, and 1,070 mm for most other guards, such as common stairs in multi-unit and commercial buildings. Exterior guards serving one home may be 900 mm where the surface is no more than 1,800 mm above the ground.
- Openings: no opening may let a 100 mm sphere through, and the triangle formed by a tread, a riser and the bottom of the guard must stop a 150 mm sphere.
- Climbing: nothing between 140 mm and 900 mm above the stair or floor may make the guard easy to climb. A solid glass panel helps here.
- Glass: glass in guards must be laminated or tempered safety glass to CAN/CGSB-12.1, or wired safety glass.
In larger buildings, such as condos and commercial buildings, SB-13 Glass in Guards adds rules: glass must not touch metal directly, and laminated glass must stay in its supports if it breaks. Guards made of glass or metal usually also need engineered design documentation for a permit.
Tempered or Laminated Glass on Stairs
Both count as safety glass, but they behave very differently when a panel breaks:
- Tempered glass is heat-treated for strength and breaks into small pieces instead of large shards. A broken tempered panel usually falls out, leaving a gap until it is replaced.
- Laminated glass bonds two plies with an interlayer. If it breaks, the pieces stay stuck to the interlayer and, in a system designed for it, the panel stays in place.
Beside an open stairwell, or in a frameless system with no top rail, laminated glass is often worth the extra cost. AlumiguardMFG’s glass railings use tempered or laminated glass that meets the code’s safety glass requirement. Thickness depends on the system, the panel size and how the glass is supported; our guide to glass railing thickness explains the common make-ups. Also ask about the finish on exposed sloped edges.
Indoor vs Outdoor Glass Stair Railings
Indoors, glass railing for stairs is mostly about light and space: it opens a stairwell, split-level or basement stair to the room around it. Expect fingerprints at hand height and pick a post colour that suits the trim. AlumiguardMFG powder-coats its aluminum in White, Warm Beige, Black, Clay, Commercial Brown, Charcoal and Cashmere.
Exterior glass stair railings on porches, deck stairs and front steps face snow, ice, de-icing salt and wind. Water and snow need to clear the treads, and anchors and hardware have to resist corrosion. For front entries, our guide to railings for concrete steps explains how to check the concrete before anything is anchored to it.
Mounting on Wood, Concrete and Stone Steps
A glass stair railing is only as strong as what it is fixed to:
- Wood stairs and deck steps: posts or channels fix into the stringers and solid blocking, not just into tread boards. AlumiguardMFG’s wood-floor installation uses stainless steel lag screws.
- Concrete steps: anchors need sound concrete with enough distance from the edge, so repair cracked or crumbling steps first. AlumiguardMFG specifies 316 or 304 stainless steel anchor bolts and plugs for concrete; see how a glass railing is installed on a concrete floor.
- Stone steps: stone and porcelain treads can crack if drilled carelessly. Check whether the stone is solid or a veneer over concrete, anchor into the structure underneath, and seal every hole. Where possible, set post positions before the stone is laid.
- Finished floors: hardwood, tile and carpet change step heights, so settle mounting details first.
Measuring and Templating a Glass Stair Railing
Glass stair panels are made to measure, so measuring decides whether the railing fits:
- Measure the finished stair. Take final measurements after treads, flooring and stone are installed.
- Record the rake and every change. Note each flight’s angle and length, and every landing, turn and wall junction.
- Template tricky stairs. Curved, winder or uneven stairs are often templated on site before any glass is ordered.
- Approve the drawings. Confirm panel widths, gaps, post positions, handrail height and glass make-up before fabrication.
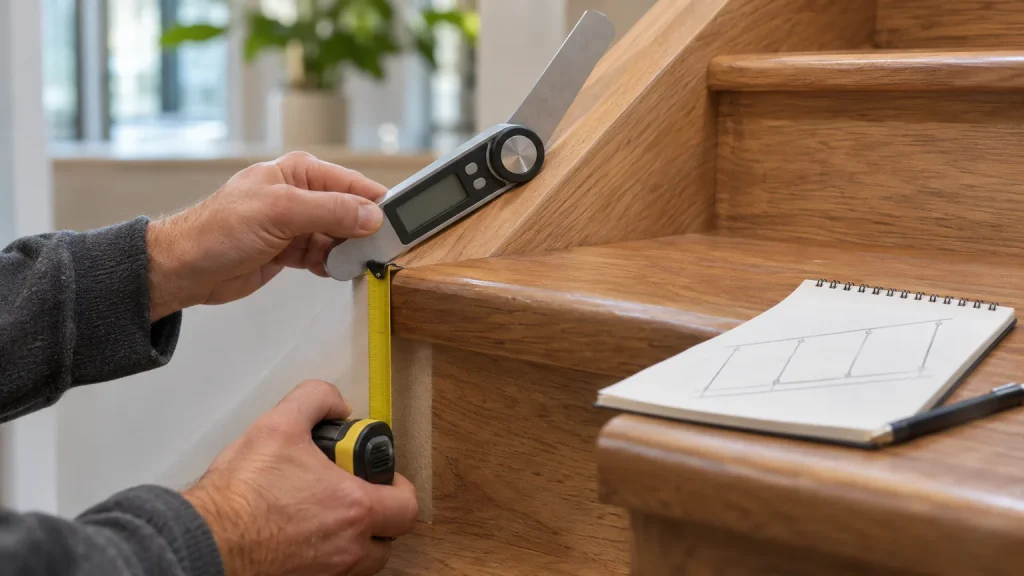
AlumiguardMFG takes all measurements on the job site before fabrication, and its shop drawings are sealed by a professional engineer. Our guide to railing shop drawings explains what to check before you sign off.
Glass Stair Railings With AlumiguardMFG
A glass stair railing works when the system, the handrail, the glass and the anchoring are planned together, and the measurements come from the finished stair.
AlumiguardMFG manufactures framed and frameless glass railings for stairs, balconies, decks and porches at our North York facility. We work with homeowners, contractors, builders and designers across Toronto and the GTA, including Mississauga, Vaughan, Richmond Hill, Burlington, Scarborough and Etobicoke.
Send photos of your stair, rough measurements, what it is built from and whether it is indoors or outside, then contact AlumiguardMFG for a quote on your glass stair railing.


