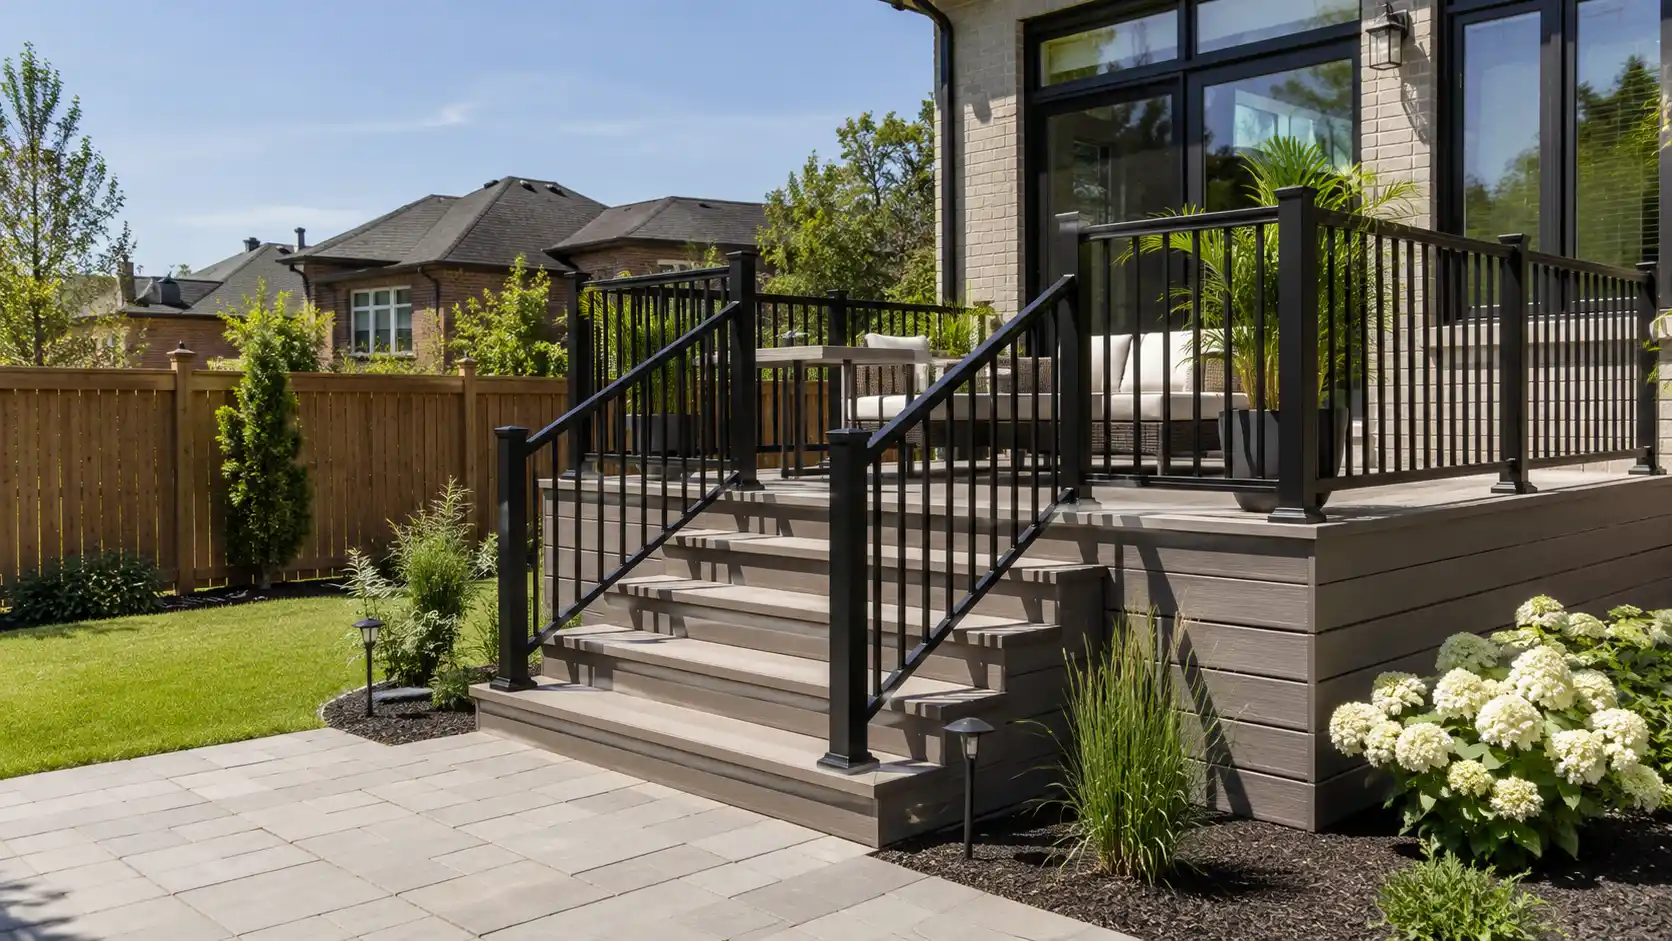
Ontario deck railing height is one of the first things to confirm before you replace an old guard, build a new deck, or compare railing styles.
Many homeowners start by looking at colour, glass panels, or price. The smarter first step is understanding whether the railing is acting as a true guard, how its height is measured, and what other details must work together for a safe and approval-ready result.
If you are planning a project in the GTA, this guide will help you ask better questions before fabrication or installation begins. It is designed for homeowners, builders, landlords, and property managers who want a clearer path from an initial idea to a finished deck.
Before finalizing any layout, it is still wise to review the current Ontario Building Code and your municipality’s permit process.
For Toronto projects, the City’s Decks and Porches permit guide and its information about when a building permit is required are useful starting points.
Why Ontario Deck Railing Height Matters Before You Shop
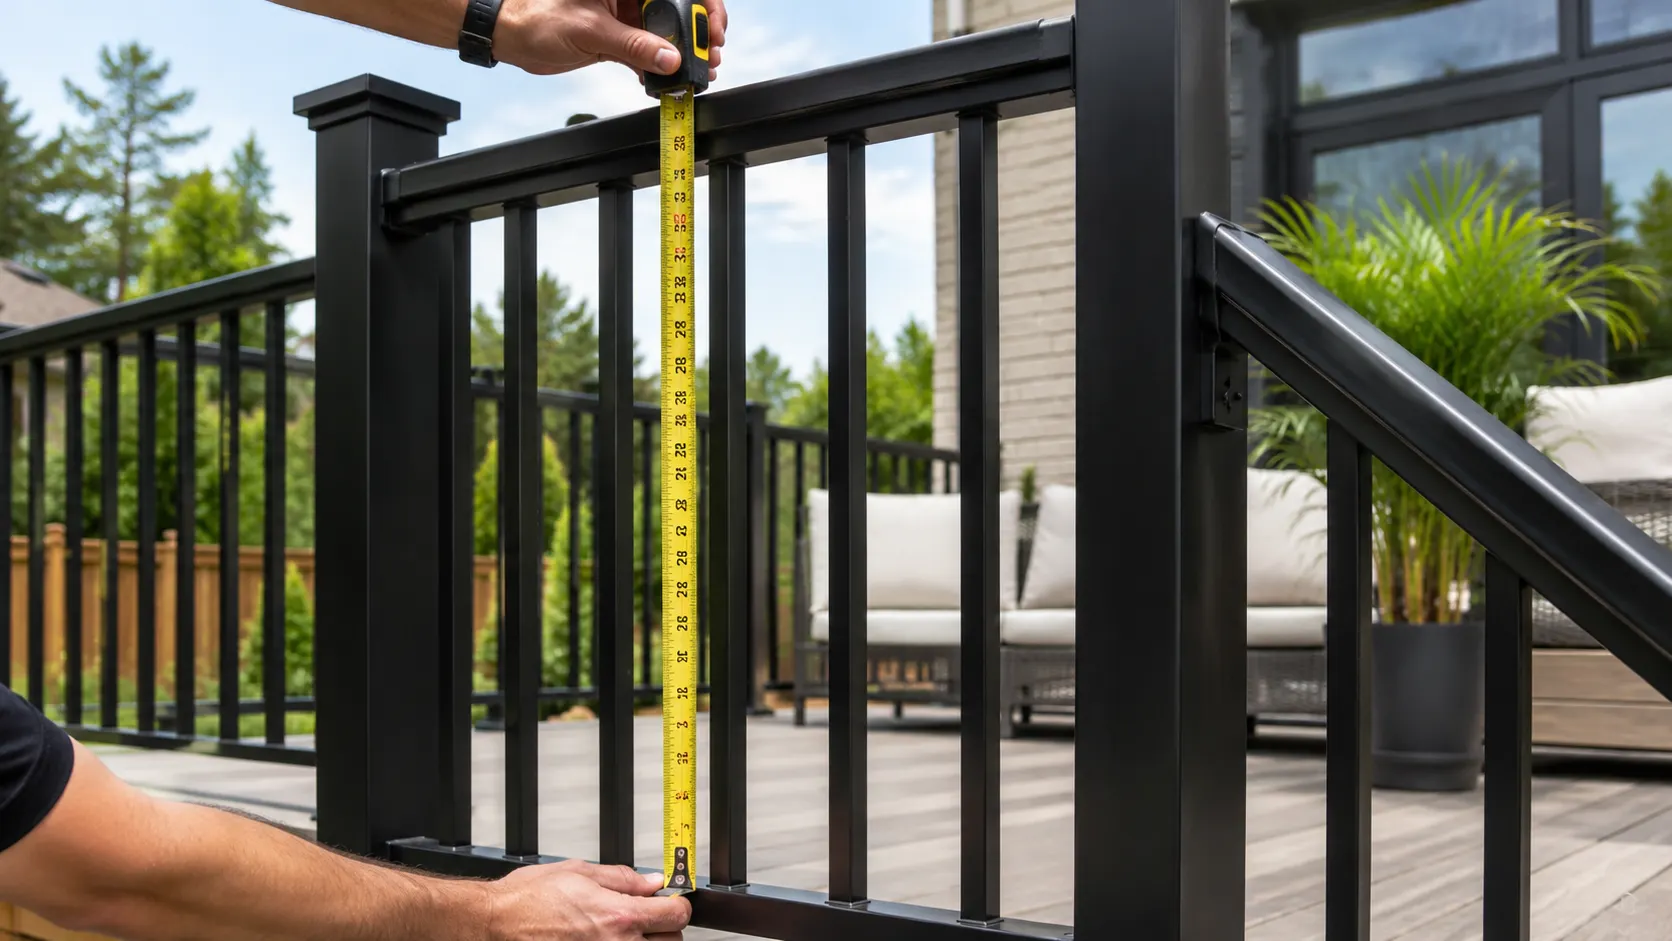
The reason Ontario deck railing height matters so much is simple. A railing is not always just a decorative finish.
On a raised deck, porch, landing, or stair, it may also function as the barrier that helps prevent falls.
That changes the conversation immediately. Once safety becomes the main job, height is no longer only a style preference.
It becomes part of a larger planning checklist that includes post strength, openings, bottom gaps, stair conditions, fastening methods, and the condition of the surface supporting the railing.
This is also where many projects go sideways.
A homeowner may assume the easiest solution is to remove an old wood guard and install a cleaner-looking aluminum system. However, if the deck has movement, the posts were attached incorrectly, or the original guard did not meet current expectations, the new railing cannot be treated as a simple cosmetic replacement.
If your project involves a larger renovation, start with Alumiguard’s guide to obtaining a deck railing permit in Ontario.
That resource complements this topic because Ontario deck railing height and permit questions often appear together.
When a Deck Railing Becomes a Guard
A common question is, “Do I need to worry about Ontario deck railing height if I am only replacing the top rail?”
In practice, you should consider it whenever the railing serves as the fall-protection barrier on an elevated surface.
In Ontario, permit and code conversations generally become more important when the deck is meaningfully above grade, stairs are involved, or the work moves beyond a minor repair into a structural or material alteration.
In Toronto, for example, decks more than 60 centimetres above ground typically require a permit. Permit submissions may also require information about the proposed guard construction, including openings and climbability.
That does not mean every railing replacement is identical.
A platform close to grade is different from a second-storey deck. A straight deck edge is different from a staircase. A private backyard deck is different from a high-traffic or multi-unit property.
Still, the moment the assembly is functioning as a guard, Ontario deck railing height should be checked before materials are ordered.
Does Ontario Deck Railing Height Change Based on Deck Elevation?
Yes.
During everyday project discussions in Ontario, you will often hear references to a “36-inch guard” or a “42-inch guard.”
Those shorthand measurements generally relate to the elevation of the deck or landing and the location where the guard is being installed. However, the exact requirement should always be confirmed against the current Code and the municipality reviewing the project.
This is why relying on a neighbour’s deck, an old photograph, or a previous railing is risky.
Two decks can look almost identical while falling into different categories once the actual drop is measured, the stairs are reviewed, or the mounting method is examined.
In other words, Ontario deck railing height should not be guessed. It must be connected to the real conditions of the property.
How Ontario Deck Railing Height Is Measured Correctly
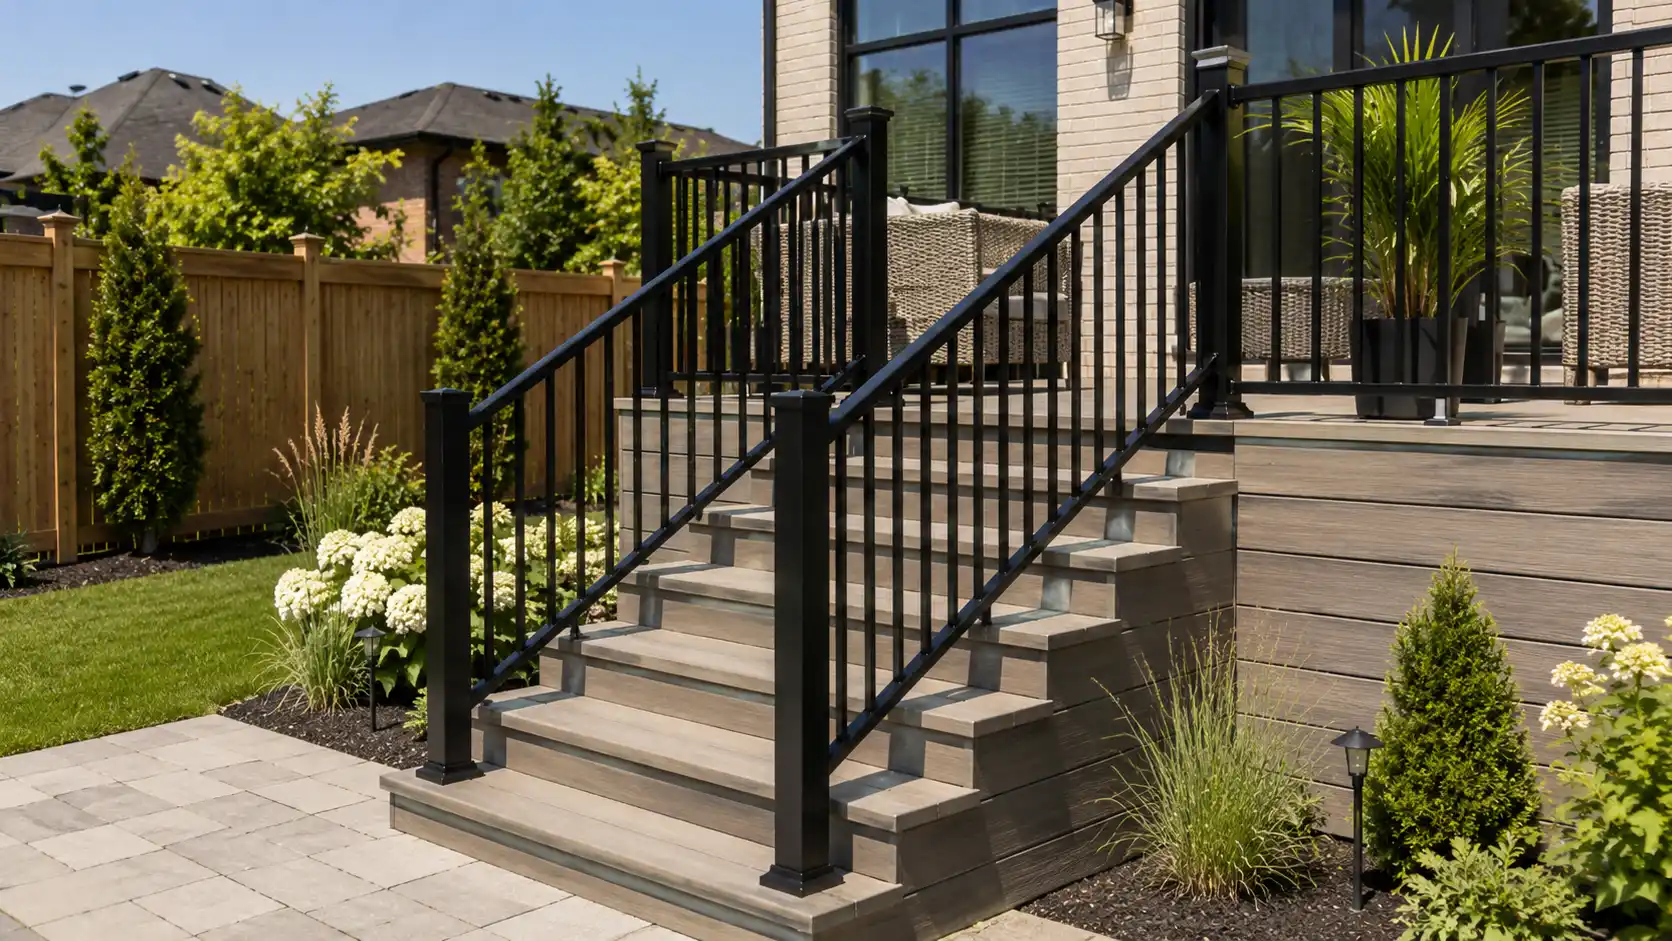
Another surprisingly common problem is measuring from the wrong place.
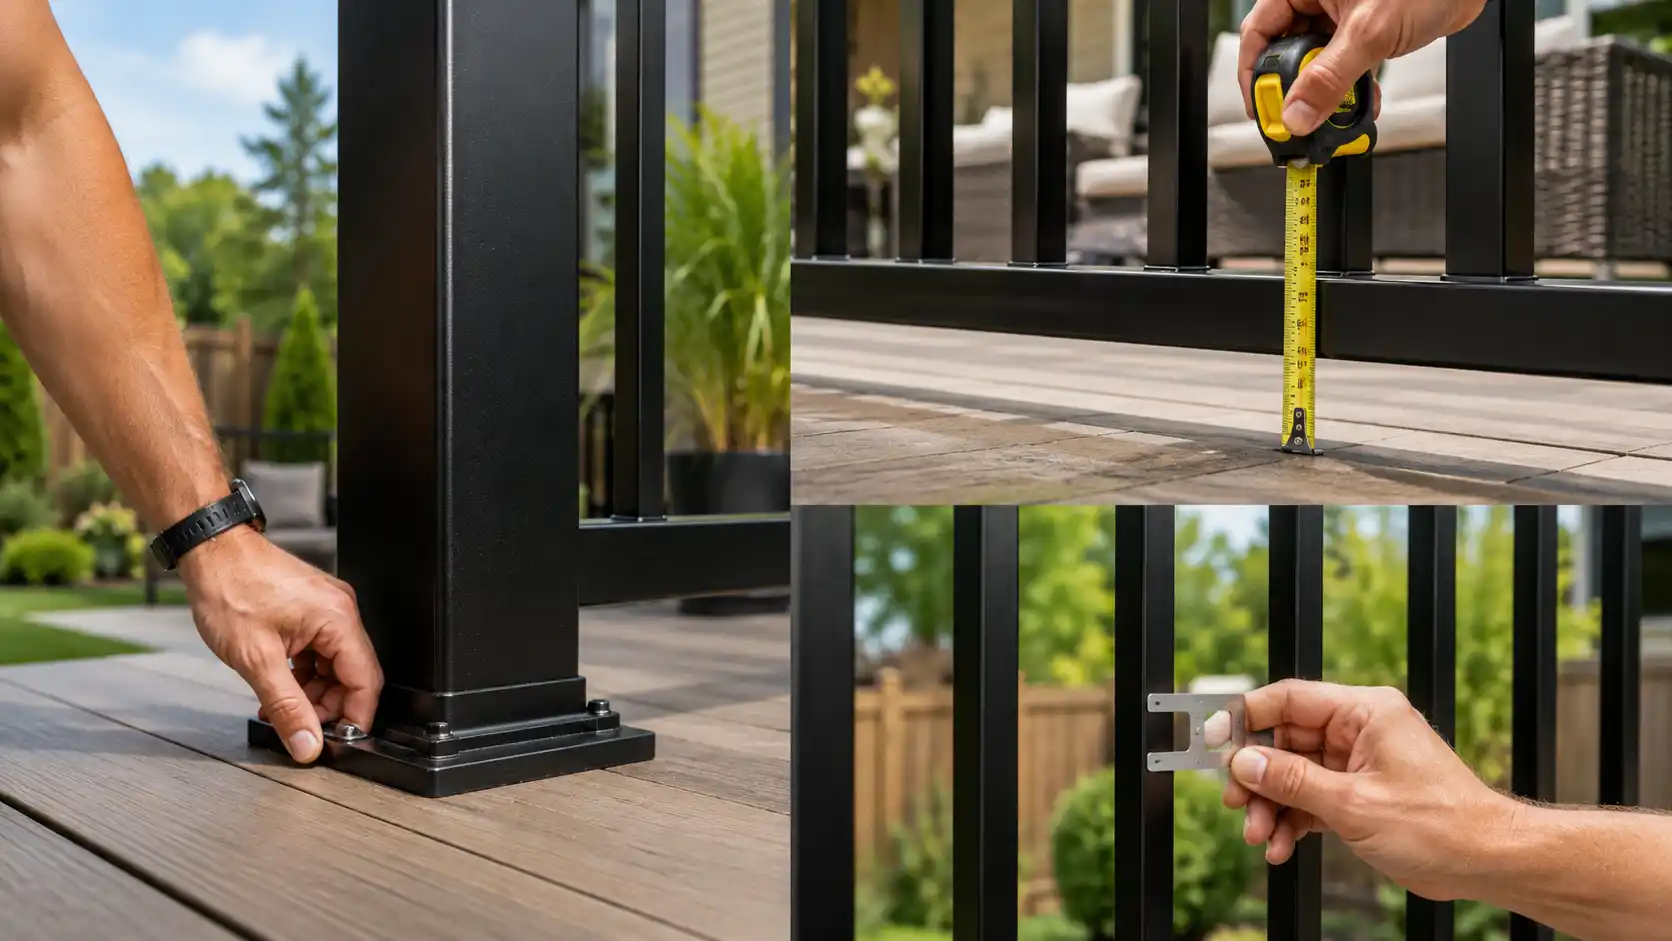
For a level deck or landing, measurements are generally taken from the finished walking surface to the top of the guard where it is intended to protect users.
Stairs require additional attention because the slope and stair geometry affect how the guard and handrail are evaluated.
Uneven ground can also create confusion.
One corner of a deck may sit relatively close to grade while another side has a much larger drop. If one section creates a meaningful fall exposure, Ontario deck railing height must be evaluated based on that real condition rather than the easiest location to measure.
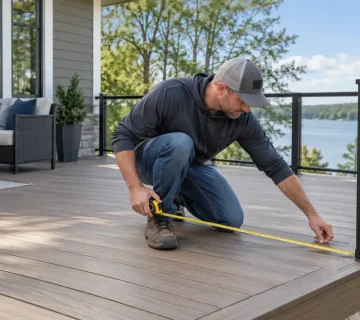
Before fabrication, measure the deck surface, stairs, transitions, corners, and landings carefully.
When the site is complex, detailed drawings can prevent costly mistakes. Alumiguard’s article about railing shop drawings explains how proper planning can reduce surprises during production and installation.
Ontario Deck Railing Height Is Only One Part of Compliance
Even when Ontario deck railing height is correct, a project may still experience inspection issues or poor long-term performance if the remaining details are ignored.
This is the part many property owners miss.
A good deck guard is a complete system. Height matters, but so do the openings, bottom clearance, post spacing, frame stiffness, anchors, fasteners, and structural condition of the deck.
What About Openings, Bottom Gaps, and Climbability?
When comparing railing styles, do not focus only on the top rail.
The infill matters as well.
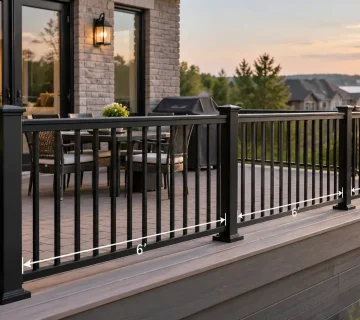
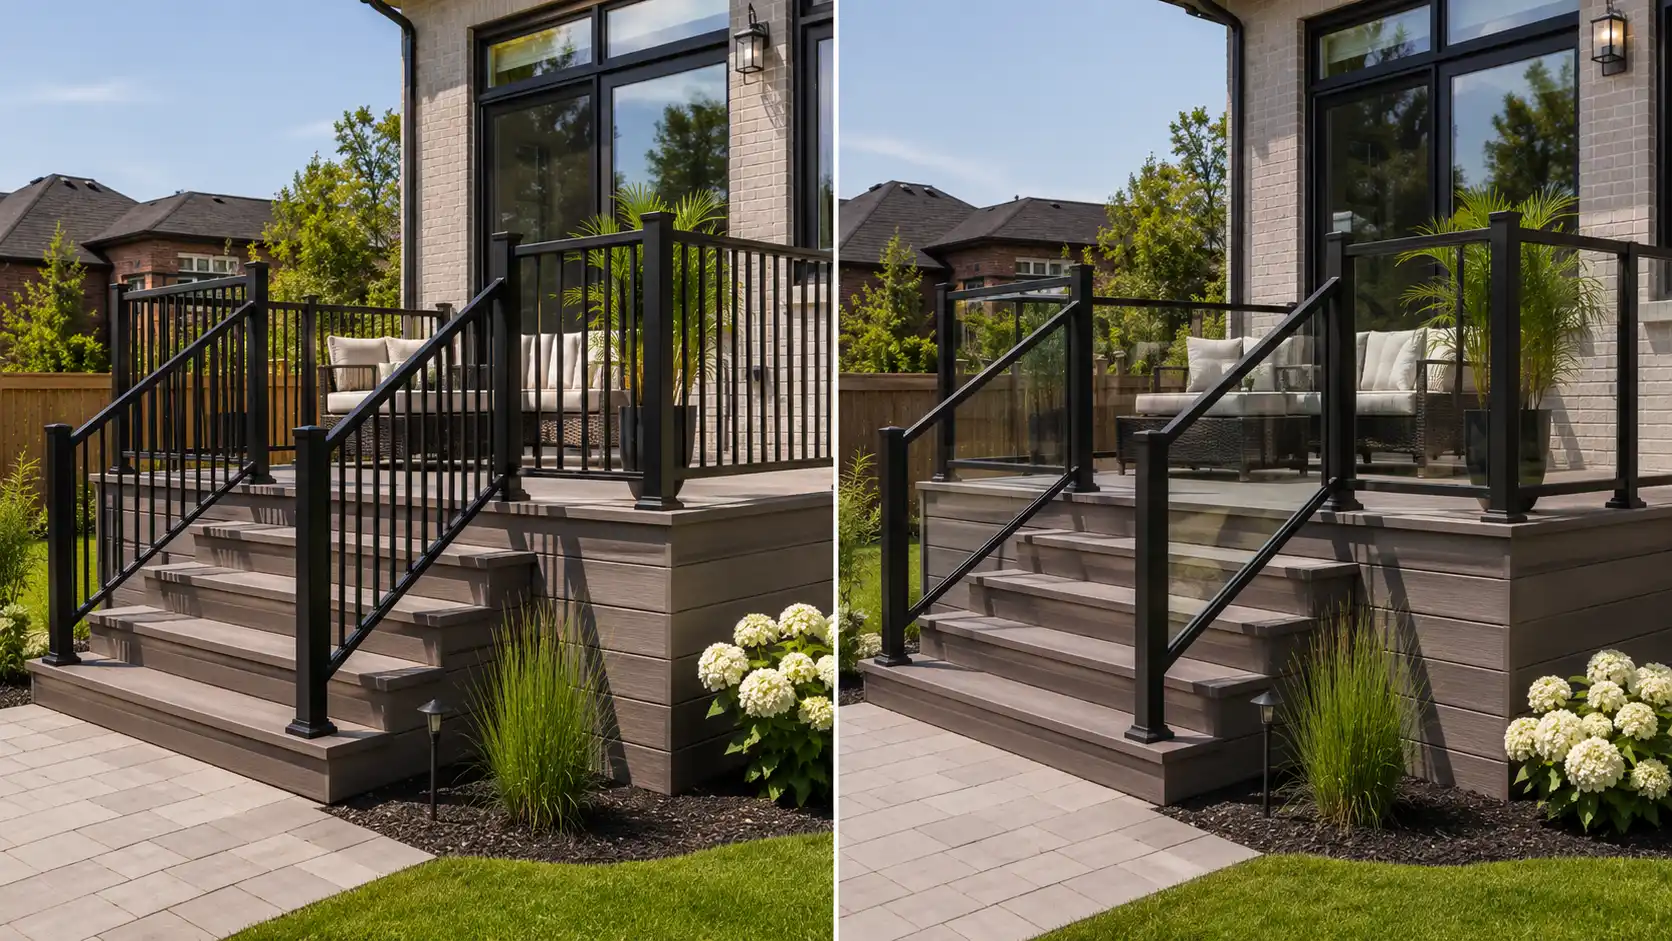
Picket spacing, the gap near the deck surface, and decorative elements may create safety concerns if openings are too large or if horizontal components make the guard easy to climb.
This is one reason modern aluminum picket systems remain popular. They make it easier to create a clean, organized layout while maintaining consistent spacing.
Glass can also work beautifully, particularly when homeowners want to preserve views or create a more contemporary appearance.
However, the details around the glass panels, posts, hardware, frame, and engineering still matter. Choosing glass does not eliminate the need to plan for correct Ontario deck railing height and secure structural connections.
For additional background, read Alumiguard’s guide comparing a guard vs. handrail.
It addresses one of the most common misunderstandings in projects where deck-edge protection and stair safety become mixed together.
Do Stairs Change the Ontario Deck Railing Height Conversation?
They often do.
Stairs introduce a second question. It is no longer only, “How high is the guard?” You may also need to ask, “Is a handrail required, and how should it run along the stairs?”
This is where homeowners frequently become confused.
A deck edge may require a guard because of the fall exposure. The staircase may also require a handrail because users need support while travelling up or down the steps.
These components are related, but they do not necessarily serve the same purpose.
When a deck includes stairs, landings, turns, or changes in direction, treat the stair area as its own design zone.
A railing layout that looks simple from above may create difficult transitions once it turns from the level deck onto a sloped stair run.
The position of posts, the continuity of the handrail, the stair width, and the finished walking surface must all work together.
Common Ontario Deck Railing Height Mistakes to Avoid
The most expensive Ontario deck railing height mistakes usually happen before the first post is installed.
Assuming the Existing Railing Is Correct
Many older decks have railings that feel normal because homeowners have used them for years.
That does not automatically mean the guard has the appropriate height, spacing, strength, or attachment method for a new project.
An old railing should be inspected as an existing condition, not used as the only template for the replacement.
Ordering Materials Before Measuring the Site
Online measurements, rough sketches, and original builder plans may not reflect the current condition of the deck.
Decks can move, settle, expand, deteriorate, or receive modifications over time.
Always verify the finished dimensions on site before approving fabrication.
Ignoring the Mounting Surface
A high-quality railing system cannot compensate for rotten framing, loose fascia boards, cracked concrete, or an unstable deck edge.
The connection between the posts and the structure is part of the safety system.
Before installing new railing, confirm that the supporting surface is suitable for the intended mounting method.
Confusing Guard Requirements With Handrail Requirements
This is one of the quickest ways to order the wrong configuration.
The guard protects an open edge. A handrail provides a graspable surface for someone using stairs or a ramp.
A component may contribute to both functions in certain designs, but the requirements should still be reviewed separately.
Choosing Style First and Code Second
Appearance matters, but a successful design begins with the site conditions and code-sensitive details.
Once Ontario deck railing height, guard locations, stairs, post positions, and mounting surfaces are understood, the visual style can be developed around those requirements.
For a useful pre-project review, Alumiguard’s deck railing inspection checklist can help identify concerns before an existing system is replaced.
Choosing a Railing Style That Works With Ontario Deck Railing Height
Once Ontario deck railing height is understood, choosing the right railing material becomes easier.
Instead of asking only what looks best, you can ask which option looks appropriate while also fitting the deck design, exposure, maintenance expectations, installation method, and budget.
Aluminum Picket Railing
Aluminum picket railing is a practical fit for many residential decks, stairs, porches, and side entrances.
It offers a structured appearance, relatively simple maintenance, and an organized layout that can be designed around code-sensitive spacing.
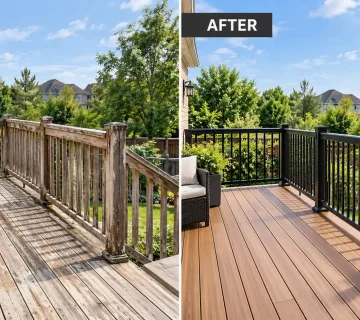
For many Ontario homes, aluminum is a strong long-term option because it does not require the regular sanding, staining, or painting associated with traditional wood guards.
Homeowners exploring this option can review Alumiguard’s aluminum deck railing systems and exterior aluminum railings.
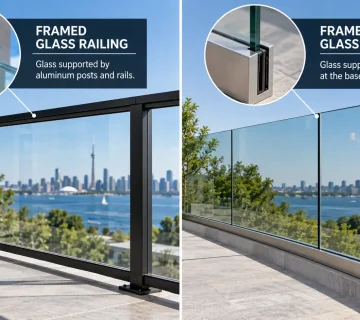
Framed Glass Railing
Framed glass railing can work well on decks with views, contemporary exteriors, or spaces where homeowners want a more open appearance.
The surrounding frame provides a clearly defined structure while the glass reduces visual interruption.
The panel dimensions, hardware, post spacing, and overall Ontario deck railing height still need to be planned carefully.
Minimal or Clip-Style Glass Railing
More minimal glass systems are often selected for higher-end projects where clean lines and limited visual obstruction are priorities.
These systems can create an attractive result, but they require accurate measurements and carefully coordinated hardware.
They should not be treated as a one-size-fits-all product.
The design must account for the deck structure, exposure, panel configuration, and fastening conditions. Alumiguard’s glass railings page provides a useful overview of available options.
Decorative or Custom Railing
Decorative railing may be appropriate when the property has a strong architectural style or when standard profiles feel too plain.
Custom details can help the railing complement masonry, columns, exterior trim, landscaping, or other architectural features.
However, decorative elements must not interfere with safe openings, secure connections, or the required Ontario deck railing height.
Should You Replace Only the Railing or Inspect the Whole Deck?
In many situations, the smartest approach is not only to check Ontario deck railing height. It is also important to inspect the entire deck edge where the new railing will be installed.
If the framing feels soft, the walking surface is out of level, the edge is splitting, or the stairs move under normal use, the issue is larger than the guard itself.
Replacing only the visible railing may improve the appearance temporarily, but it will not correct an unstable supporting structure.
This is also why the installation method matters.
Alumiguard provides installation information for picket railing on concrete floors, glass railing on concrete floors, picket railing on wood floors, and glass railing on wood floors.
These resources are useful because Ontario deck railing height must work together with the correct base condition, anchors, hardware, and attachment method.
When comparing proposals, it can also help to review how to compare railing quotes before approving fabrication.
A quote should be evaluated based on the full scope, product specifications, installation details, finishes, warranties, and long-term value—not only the final price.
Bringing Ontario Deck Railing Height Into a Real Project Plan
The best way to use this information is not to memorize one number and move on.
Instead, treat Ontario deck railing height as the starting point for a more complete project conversation.
Begin by identifying the actual drop from the deck or landing.
Determine whether each open edge is functioning as a guard. Review the stairs and confirm whether a separate handrail is needed.
Inspect the mounting surface and make sure the structure is sound.
Check whether the municipality requires a permit or additional drawings. Then choose a railing style that works with both the technical details and the appearance you want.
When these questions are answered early, the remainder of the project becomes easier.
Product selection is clearer. Measurements and shop drawings become more accurate. Fabrication decisions are made with fewer assumptions. Installation becomes smoother, and the finished result feels planned rather than improvised.
Planning Your Next Deck Upgrade With Alumiguard
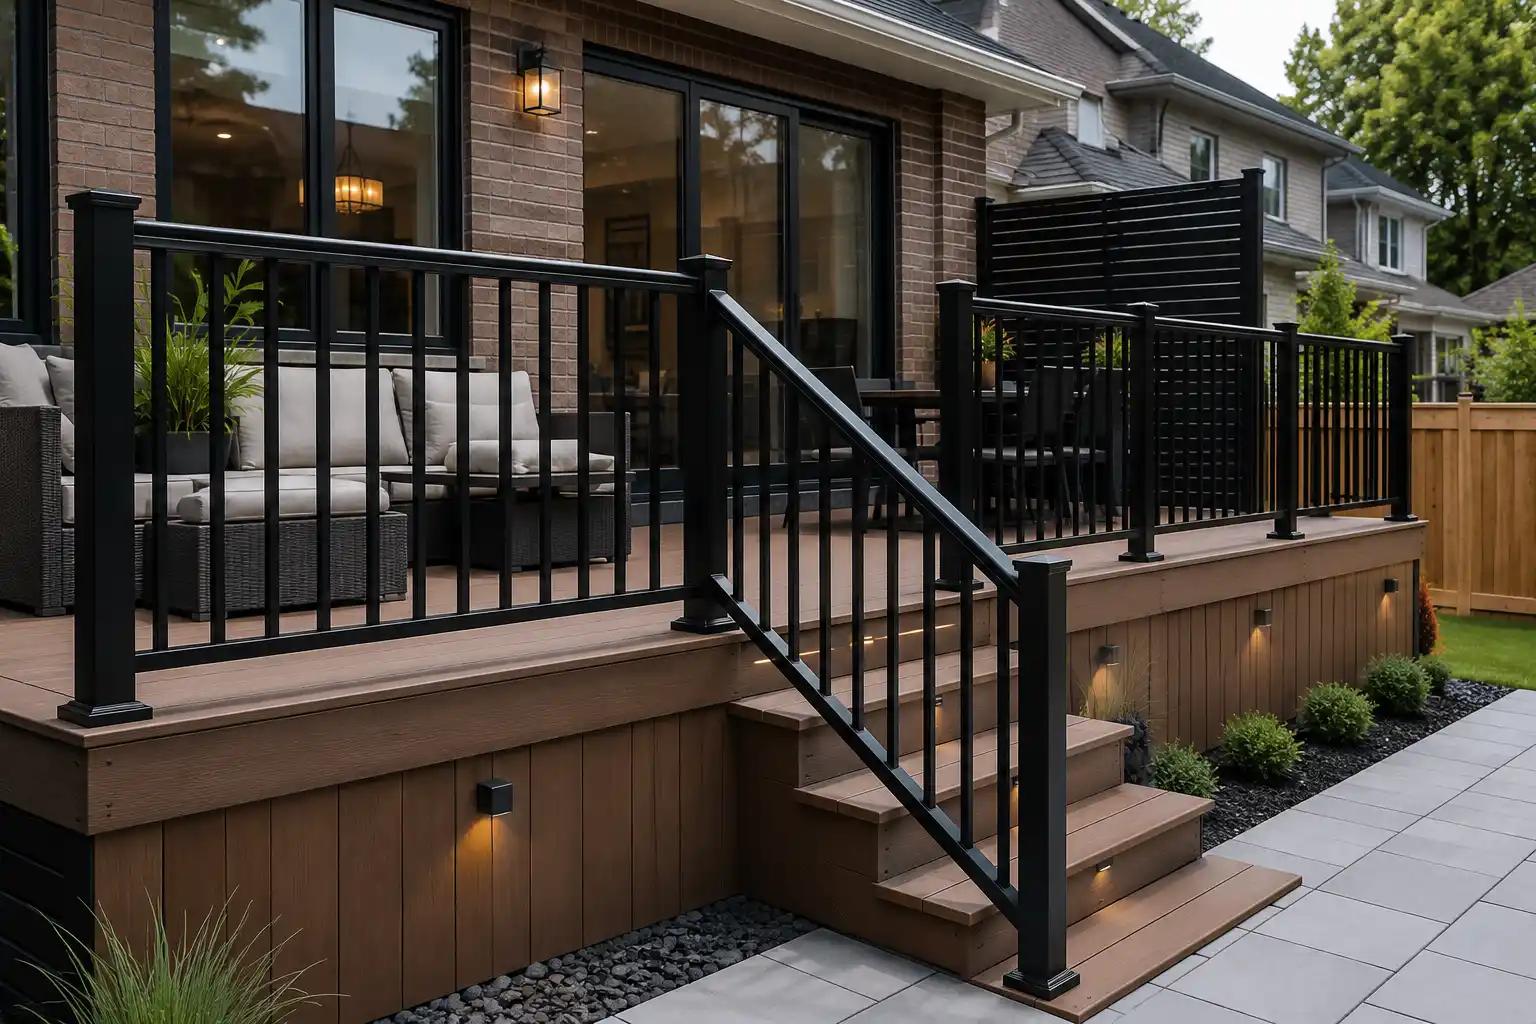
If you are working through Ontario deck railing height questions and need a railing system that fits the real conditions of your deck, Alumiguard MFG offers several useful places to continue your research.
You can begin on the Alumiguard MFG home page, learn more about Alumiguard, or review the company’s broader railing and fabrication services.
For product-specific planning, explore Alumiguard’s aluminum railings, glass railings, deco railings, aluminum fences, glass and vinyl dividers, and high-rise railing solutions.
Location-specific information is also available for railing projects in Toronto, Mississauga, and North York.
When you are ready to discuss measurements, materials, drawings, fabrication, or installation requirements, contact Alumiguard MFG to review the project.
Done properly, Ontario deck railing height is not simply a code checkpoint. It is the foundation for a deck upgrade that looks clean, performs reliably, and feels safe every time someone steps outside.