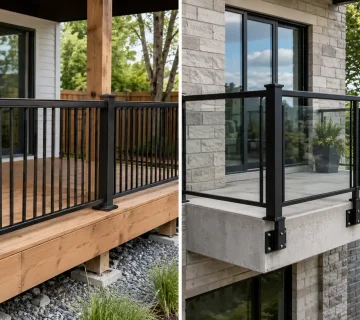
Aluminum railing post spacing is one of the first measurements to get right when planning a deck, porch, balcony, or exterior stair railing. Posts define the length of each railing section, affect how rigid the system feels, and determine whether panels, pickets, corners, and gates can be installed cleanly. If the layout is wrong, the problem usually shows up later as awkward panel cuts, weak mounting locations, or costly fabrication changes.
For Alumiguard projects, the starting point should be the specifications for the actual aluminum railing system being used rather than a generic spacing rule. Alumiguard’s aluminum railing installation instructions state that posts should not exceed 72 inches apart. That is a system-specific maximum, not a reason to place every post exactly six feet from the next one.
Aluminum Railing Post Spacing: The Quick Answer
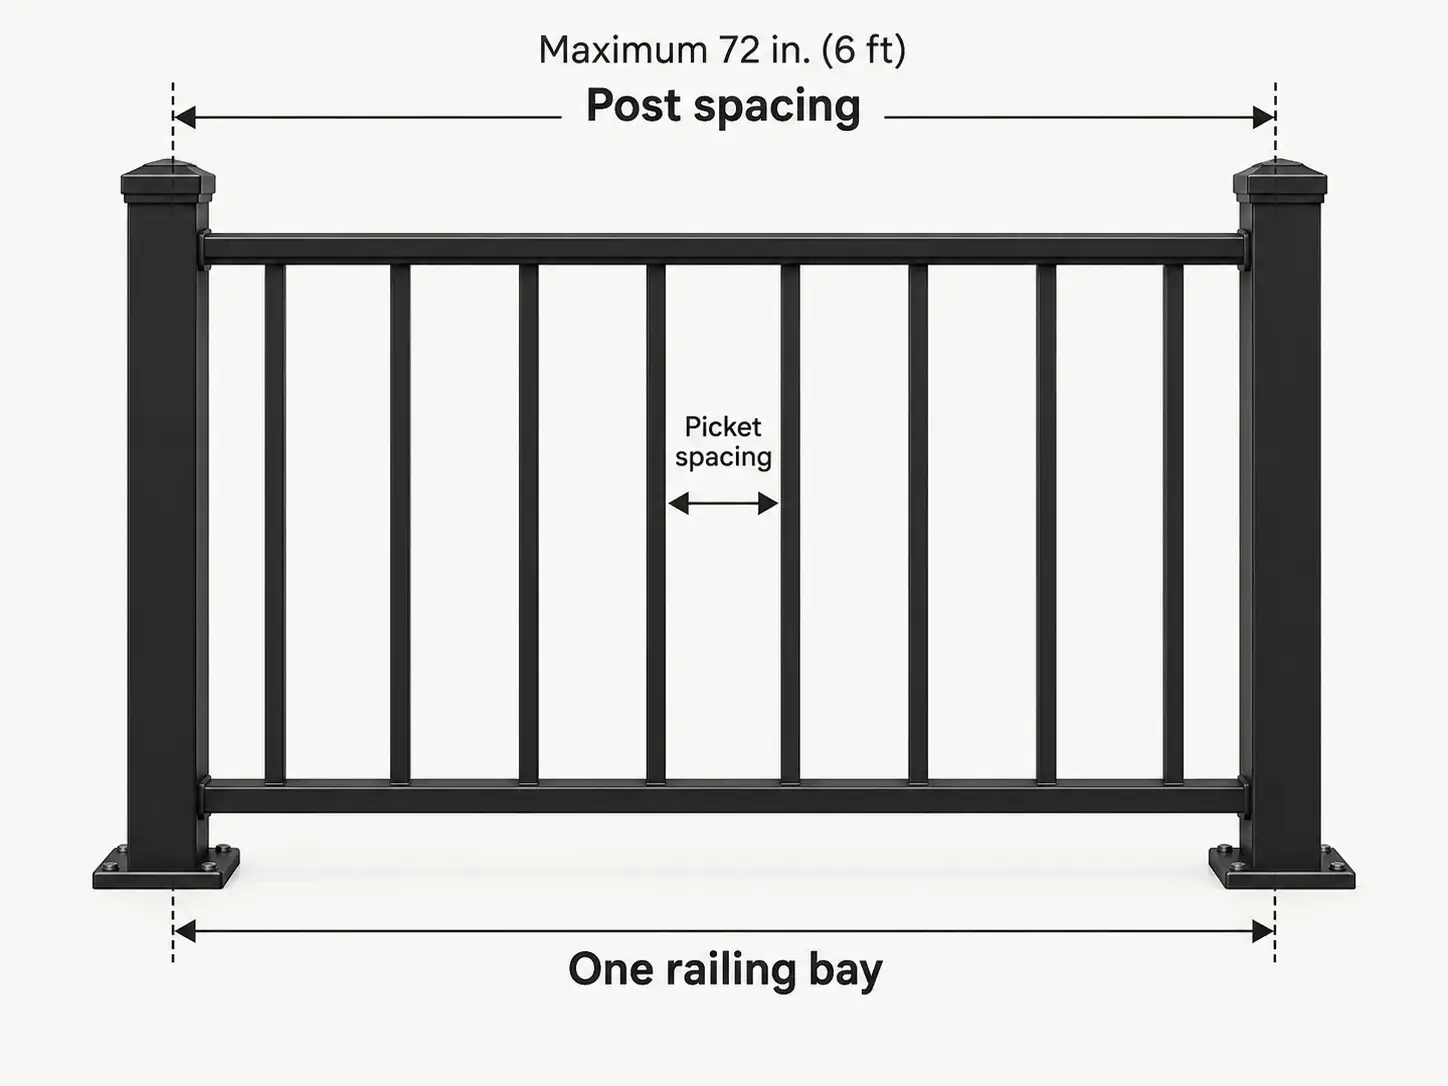
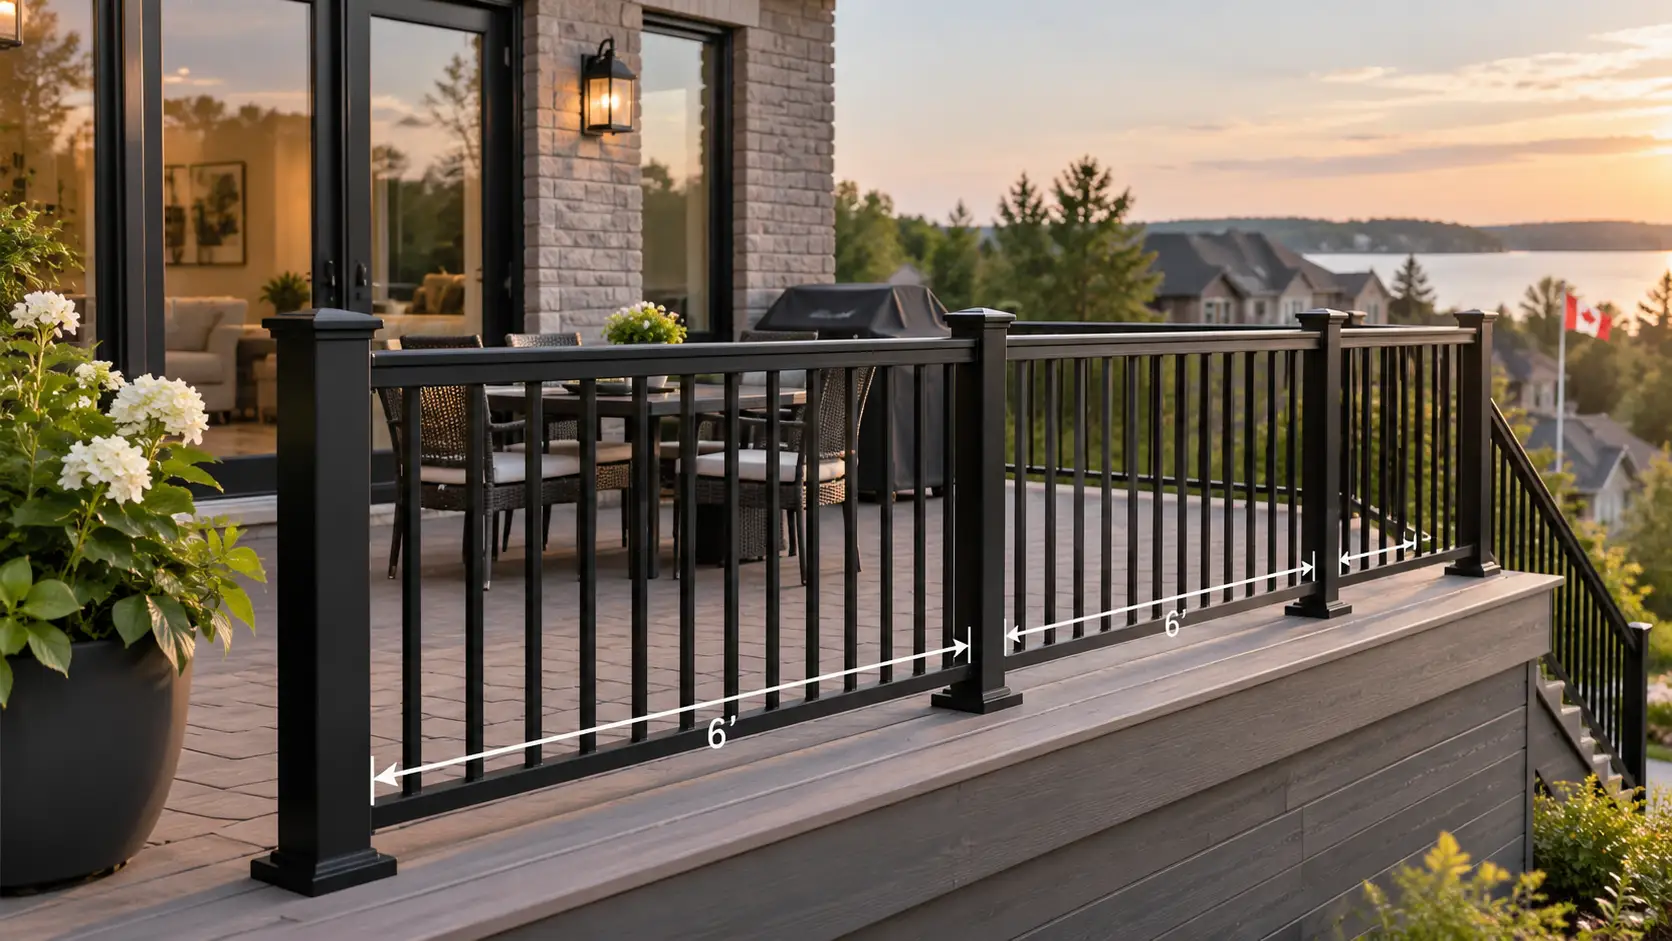
For Alumiguard’s standard aluminum railing installation guidance, aluminum railing post spacing should not exceed 72 inches. In practice, many sections will be shorter because corners, stairs, gates, structural framing, deck edges, and finished panel sizes affect where posts can safely and neatly land.
The important distinction is that a maximum spacing is not automatically the ideal spacing for every run. Final post locations should match the approved railing system, structural mounting conditions, project drawings, and applicable code requirements.
Ontario’s current Building Code is adopted through O. Reg. 163/24. Building-code compliance involves more than the distance between posts: guard height, openings, loads, climbability, glass, anchors, and the supporting structure can all matter. For Toronto deck projects, the City also asks permit drawings to show guard construction details, including openings and climbability, in its Decks and Porches permit guide.
1. Start With the Railing System’s Maximum Spacing
The first rule for aluminum railing post spacing is simple: use the tested or specified limit for the railing system you are actually installing.
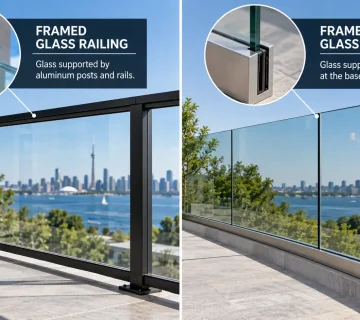
A six-foot dimension may be common in many residential aluminum systems, but it should never be assumed across every manufacturer, product line, mounting method, or project type. A glass railing, decorative railing, commercial guard, or custom engineered system can have different requirements.
For Alumiguard’s standard aluminum railing instructions, the post spacing maximum is 72 inches. Treat that as an upper limit. If a 14-foot run is divided into two equal seven-foot sections, for example, the layout would exceed that limit. The run would need to be divided into shorter sections.
Can aluminum railing posts be 6 feet apart?
They can be up to six feet apart when the specific Alumiguard system, mounting condition, and approved project details allow it. But aluminum railing post spacing may need to be less than six feet to create equal-looking bays, land on solid structure, accommodate a gate, or work around stairs and corners.
That is why “maximum” and “recommended layout” are not the same thing.
2. Do Not Confuse Post Spacing With Picket Spacing
Post spacing is the distance from one structural railing post to the next. Picket spacing is the open distance between the smaller vertical infill members inside a railing panel.
Those two measurements solve different problems.
Aluminum railing post spacing affects section length, load transfer, panel sizing, and where the railing connects to the deck or slab. Picket spacing affects the size of openings within the guard. A railing can have correctly spaced posts and still have an unacceptable infill layout if the pickets or openings are wrong.
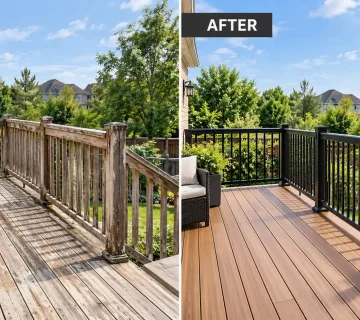
This is especially important when replacing an older railing. Do not copy the existing post locations just because the old railing “fit.” The previous system may have used different panel widths, anchors, or design assumptions.
If you are installing a picket system on concrete, review Alumiguard’s picket railing concrete-floor installation steps before marking holes. For a wood deck, the picket railing wood-floor guide shows why the mounting surface changes the installation sequence.
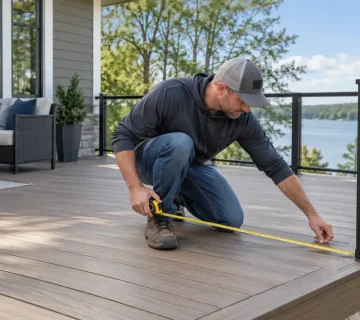
3. Measure the Finished Railing Run Before Dividing Sections
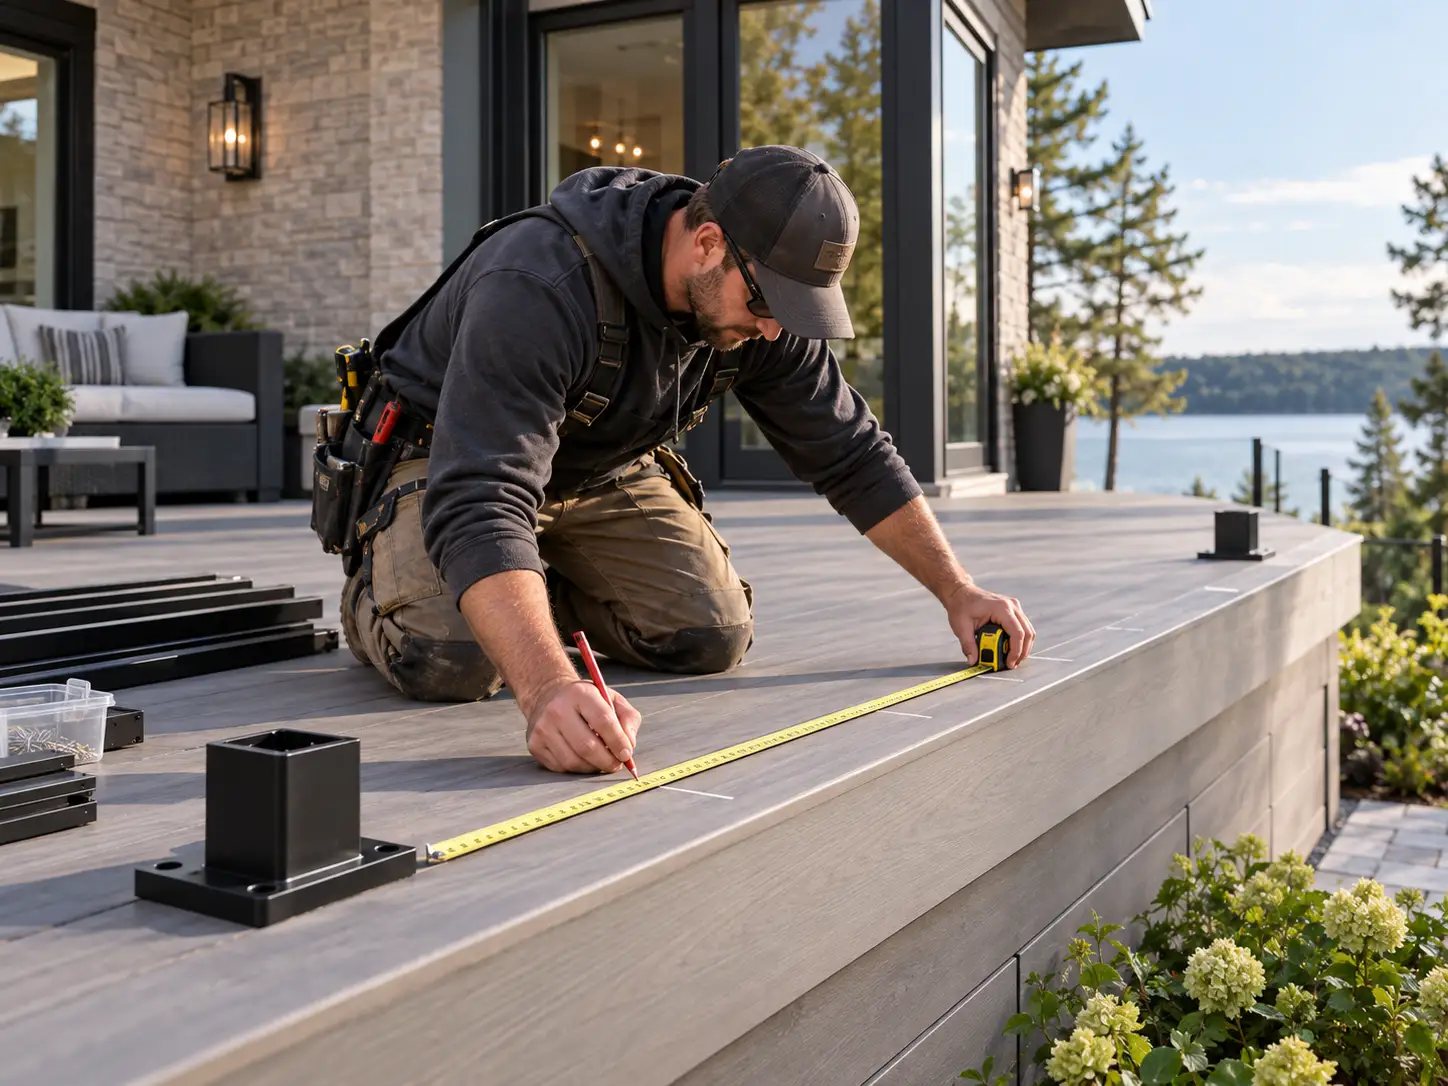
Accurate aluminum railing post spacing starts with the finished dimensions, not rough framing estimates.
Measure each straight run independently. Record the exact distance between corners, walls, stair openings, gates, columns, and other fixed points. Also confirm whether your measurements are being taken to the centre of a post, outside of a post, or between post faces. Mixing those methods is a common source of layout errors.
A practical process is:
- Sketch the deck, porch, balcony, or stair landing from above.
- Mark every fixed corner, opening, gate, and transition.
- Measure the finished edge where the railing will actually sit.
- Note the mounting surface: concrete, wood framing, steel, or another substrate.
- Divide long runs into sections that stay within the system maximum.
- Adjust the layout so the sections look balanced and the posts land on suitable structure.
For example, imagine a straight railing run measuring 15 feet. Three five-foot sections usually make more sense than trying to create two oversized sections. The result keeps aluminum railing post spacing within the system limit and produces a more regular visual rhythm.
4. Let Corners, Stairs, and Gates Set the Layout
A railing run is rarely just a straight line. Corners, stair openings, gates, and wall returns create fixed points that should be established before intermediate posts are placed.
Start with the positions that cannot move easily. A corner post usually has to align with the deck edge. A stair post needs to work with the stair geometry. A gate needs enough clearance to swing, latch, and remain square. Once those fixed posts are located, divide the remaining runs.
This is where aluminum railing post spacing becomes a layout problem rather than a simple six-foot rule.
How do stairs affect aluminum railing post spacing?
Stairs introduce slope, nosing locations, top and bottom transitions, and different anchoring conditions. Do not carry the spacing from a level deck directly down the stair run without checking the stair-specific railing design.
The top landing post and bottom stair post are usually treated as key reference points. The railing angle and panel or picket arrangement are then coordinated between them. On projects with both level and stair sections, verify each section separately.
If you are deciding how posts should sit relative to the deck or slab edge, Alumiguard’s guide to top-mounted versus face-mounted railing is a useful planning reference.
5. Make Sure Every Post Has a Suitable Mounting Location
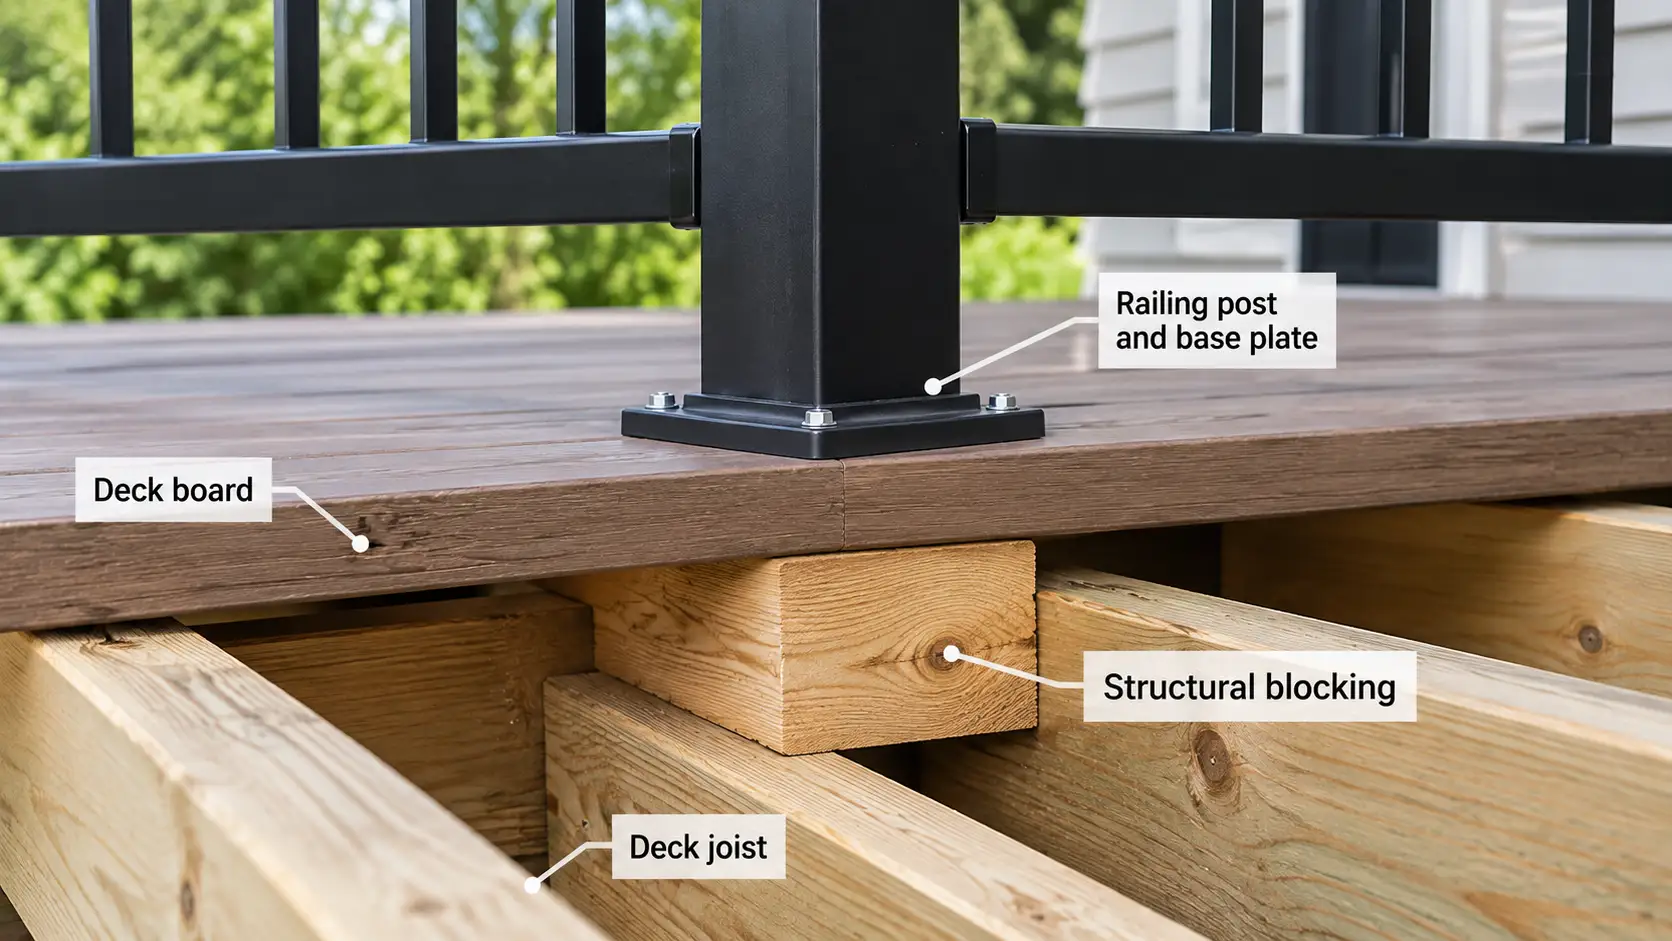
Perfect-looking aluminum railing post spacing on paper is useless if a post lands where it cannot be anchored properly.
On a wood deck, the railing post or base needs adequate structural support beneath the decking. Decorative deck boards alone are not the structure. Blocking, joists, rim framing, and approved fasteners may determine where posts can be installed.
On concrete, edge distance, slab condition, anchor type, cracks, waterproofing, and embedded services can affect post locations. On balconies or commercial projects, structural and waterproofing coordination becomes even more important.
This is why posts sometimes need to move closer together. A slightly shorter railing bay is usually easier to solve than an anchor placed into an unsuitable edge condition.
Does the Ontario Building Code give one universal post-spacing number?
No single post-spacing number should be treated as universal for every railing system in Ontario. The applicable code requirements address the performance and safety of guards, while the manufacturer or engineer defines how a specific railing assembly meets those requirements.
For Alumiguard installations, aluminum railing post spacing should follow the approved Alumiguard system details and any project-specific engineering. If drawings or site conditions conflict with a generic rule of thumb, the approved project information should control.
6. Do Not Treat 72 Inches as the Target
One of the most common mistakes with aluminum railing post spacing is designing every section as close as possible to the maximum.
That can create uneven short sections at the end of a run. It can also place posts in inconvenient locations or make a deck look visually unbalanced.
Suppose a run is 17 feet long. Using two six-foot sections and one five-foot section may work, but three equal sections of about 68 inches can look cleaner. Both layouts stay under 72 inches, yet the equal layout may produce better panel proportions and more consistent sightlines.
Here is a simple planning comparison:
| Clear railing run | Practical starting layout | Approx. bay length | Notes |
|---|---|---|---|
| 10 ft | 2 bays | 60 in | Simple, balanced layout |
| 12 ft | 2 bays | 72 in | At the Alumiguard maximum; verify actual dimensions |
| 14 ft | 3 bays | 56 in | Avoids two oversized 84-in bays |
| 15 ft | 3 bays | 60 in | Balanced residential layout |
| 17 ft | 3 bays | 68 in | Leaves margin below the maximum |
| 20 ft | 4 bays | 60 in | Consistent visual rhythm |
These are planning examples, not fabrication dimensions. Actual aluminum railing post spacing must account for post widths, end conditions, mounting details, panel fabrication, and the approved system.
7. Confirm the Post Layout Before Fabrication or Drilling
The best time to catch an aluminum railing post spacing error is before material is cut, powder-coated, drilled, or installed.
For custom projects, the post layout should appear clearly on the shop drawings. Check the overall run lengths, number of posts, centre lines, corners, stair transitions, gates, mounting type, and finish. If one dimension is uncertain, resolve it before approving fabrication.
Alumiguard’s guide to railing shop drawings explains why post locations and panel spacing are worth reviewing early. A small measurement discrepancy can affect several sections once fabrication begins.
Should glass railings use the same post spacing as picket railings?
Not automatically. Glass size, glass type, hardware, wind exposure, post system, mounting method, and engineering can all change the required layout.
Do not use picket-railing aluminum railing post spacing as a shortcut for a glass system. Use the specifications and drawings for the actual product being installed.
Common Aluminum Railing Post Spacing Mistakes
Most spacing problems come from planning too quickly. Watch for these common mistakes:
- Measuring from unfinished framing instead of the final railing edge.
- Assuming six feet is always the correct bay width.
- Forgetting to subtract or account for post widths.
- Laying out intermediate posts before fixing corners, stairs, and gates.
- Placing posts where there is no suitable wood blocking or concrete anchoring zone.
- Copying the layout of an old railing without checking the new system.
- Using picket spacing and post spacing interchangeably.
- Approving fabrication before final field measurements are confirmed.
A good layout should satisfy three things at once: the railing system requirements, the structure below it, and the finished appearance above it.
How Many Railing Posts Do You Need?
For a simple straight run with posts at both ends, you can estimate the minimum number of bays by dividing the run length by the maximum permitted bay length and rounding up. The number of posts is then generally one more than the number of bays.
For example, a 16-foot straight run equals 192 inches. Divide 192 by 72 and you get 2.67, so you need at least three bays. A simple three-bay layout would use four posts, subject to the actual post widths, end conditions, and mounting design.
This calculation is only a starting estimate. Aluminum railing post spacing at corners, stairs, gates, wall returns, and changes in direction often requires additional posts.
For ordering or fabrication, use final site measurements rather than relying on a quick estimator.
Plan Your Aluminum Railing Post Spacing With Alumiguard MFG
Aluminum railing post spacing looks like a small detail, but it affects nearly every part of the finished system: strength, panel size, installation, appearance, and coordination with the deck or slab.
The safest planning approach is to start with the actual Alumiguard railing system, keep every section within the specified maximum, locate fixed posts first, confirm suitable anchoring, and review the final layout before fabrication.
A final aluminum railing post spacing check should happen before materials are released for fabrication or installation.
Alumiguard MFG manufactures aluminum railing systems for residential, commercial, and multi-unit projects across Toronto and the GTA. If you are measuring a deck, porch, balcony, or stair project and want help confirming the right system and layout, contact Alumiguard MFG before ordering or drilling. A clear plan at the start can prevent rework later.