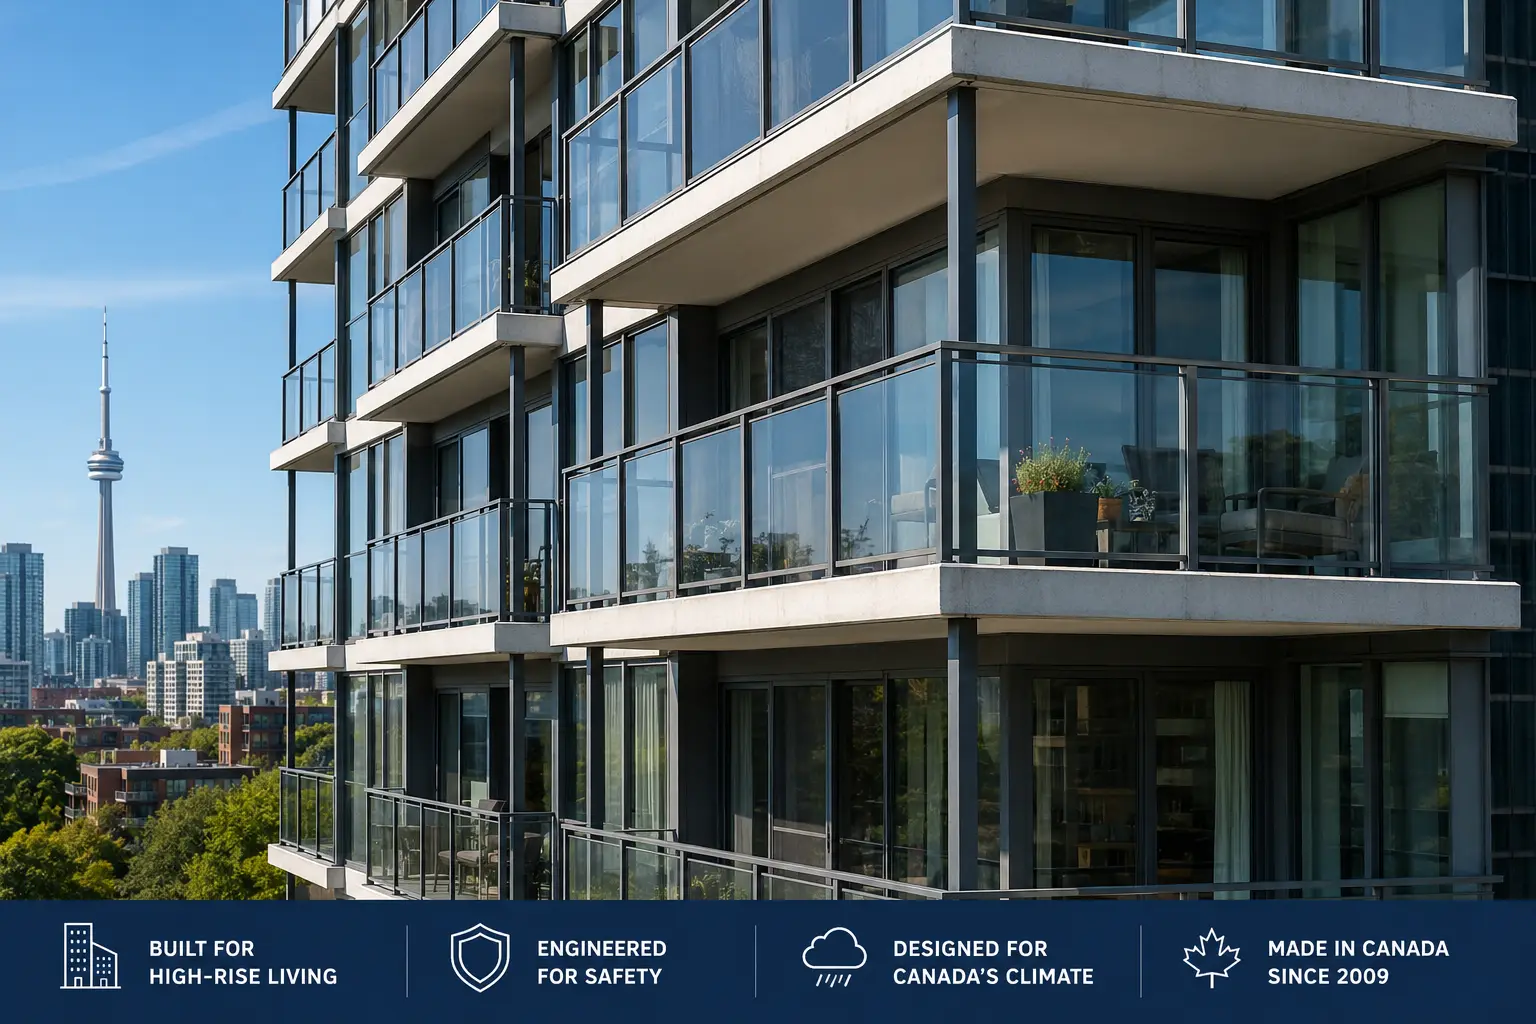
Condo balcony railing replacement is not a simple cosmetic upgrade. In a multi-unit building, the condo corporation coordinates the railing, part of a safety system and the building exterior. A successful project begins long before we remove the old posts or glass panels.
For boards and property managers, the biggest risk is treating every balcony as an isolated small job. A better approach is to plan the condo balcony railing replacement as a building-wide project: confirm ownership and approvals, document existing conditions, review code and permit requirements, choose a system that fits the structure, and lock down drawings and scope before fabrication.
If your building is comparing replacement options, AlumiguardMFG’s high-rise railing systems are a useful starting point for understanding top-mounted and side-mounted configurations used on multi-store projects.
Why Condo Balcony Railing Replacement Needs More Planning
A condo project can involve dozens or hundreds of repeating balcony conditions, multiple elevations, resident access, concrete repairs, staging, engineering, and municipal review. A measurement or anchor-detail error repeated across many balconies can affect fabrication, waterproofing, installation time, and schedule.
We should treat a condo balcony railing replacement as a coordinated exterior-building project rather than a product swap.
Who is responsible for a condo balcony railing?
The Condominium Authority of Ontario treats balconies as exclusive-use common elements in Ontario. The Condominium Authority of Ontario explains common-element responsibilities and notes that balconies are a common example of an exclusive-use common element.
The exact responsibility for maintenance, repair, and alteration depends on the corporation’s declaration, by-laws, rules, and the project circumstances. That is why an individual owner should not assume they can independently change a balcony guard, glass type, color, or mounting system.
Before beginning condo railing work, the board or manager should name who approves the project and whether steps apply.
1. Start With a Building-Wide Condition Review
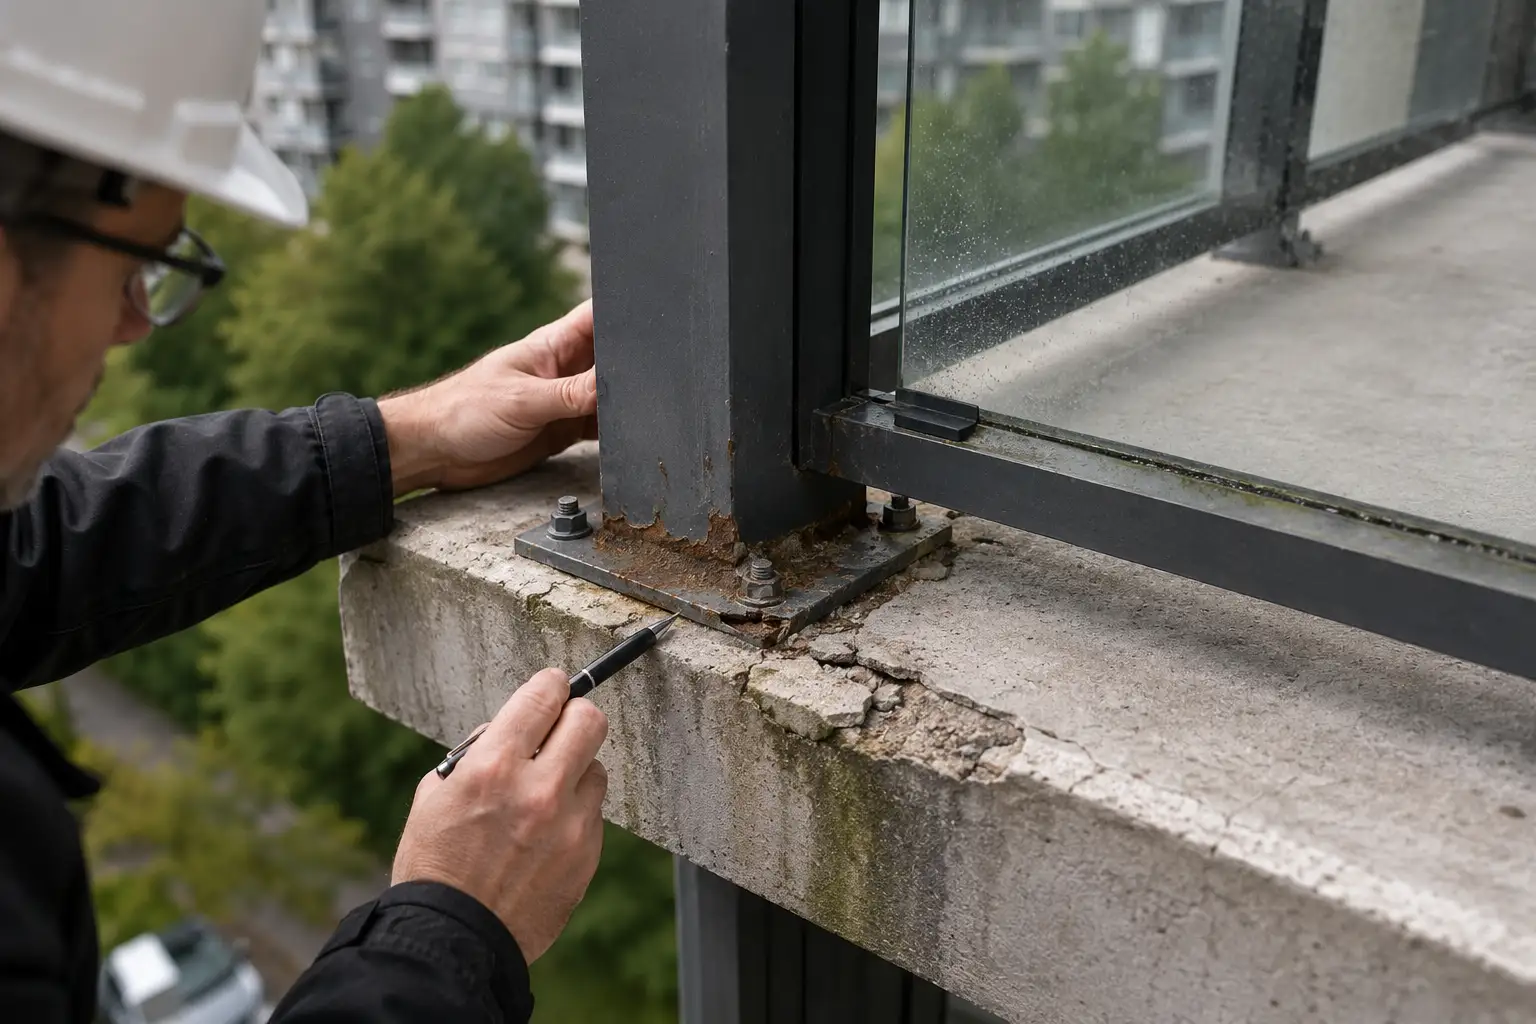
The first step is to understand why the existing railing needs attention.
Visible problems may include loose posts, corrosion, peeling coatings, cracked glass, failed fasteners, movement at connections, or staining around anchors. The most important issue may still be hidden at the mounting point.
A proper condition review should record:
- Railing type and approximate age
- Balcony dimensions and repeating layouts
- Top-mount, fascia-mount, or other attachment conditions
- Concrete cracking or spalling near anchors
- Loose posts, rails, pickets, or glass hardware
- Damaged coatings, sealants, gaskets, and caps
- Previous repairs or non-matching replacement components
- Obstructions such as drains, curbs, doors, privacy dividers, or screens
Photographs and balcony-by-balcony notes make later pricing more accurate. They also help determine whether the condo balcony railing replacement can use a repeatable standard detail or needs several detail types. For larger buildings, this early survey is the foundation of the condo balcony railing replacement scope.
Can only damaged railing sections be replaced?
Sometimes, but partial replacement can create compatibility problems. Existing profiles may be discontinued, colors may have faded, old anchors may not suit new components, and a new section may perform differently from the surrounding original railing.
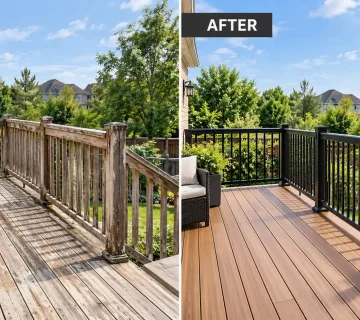
For one isolated impact-damaged panel, a targeted repair may make sense. For widespread movement, corrosion, glass failures, or repeated anchor problems, a larger condo balcony railing replacement program may offer better consistency and easier long-term maintenance.
2. Confirm Current Code and Permit Requirements
Railing requirements should be checked against the current rules before design is finalized. Ontario’s current framework is available through the province’s Ontario Building Code information.
For a condo balcony railing replacement, the project team may need to review guard height, openings, structural loads, glass safety, handrail conditions, anchorage, and how the guard interacts with the existing balcony construction. Toronto balcony railing permit requirements should be confirmed before work starts.
Requirements can vary with building type and specific conditions, so old drawings or a neighbouring building should not be used as the only reference.
Toronto’s 2026 building permit fee schedule specifically includes a category for balcony guard replacements. That does not mean every project should make the same permit assumption. It means boards should confirm the required permit path with the municipality before demolition or fabrication.
Does condo balcony railing replacement require a permit?
It can. The answer depends on the municipality, scope of work, building conditions, and whether the replacement affects regulated guard or structural details.
For Toronto projects, confirm the current requirements directly with Toronto Building or through the project’s qualified designer or engineer. If the scope includes balcony concrete repair, slab-edge reconstruction, waterproofing, structural work, or changes to the railing design, permit coordination becomes even more important.
The goal is simple: resolve the approval path before production begins, not after railings have been ordered.
3. Check the Balcony Structure Before Choosing the New System
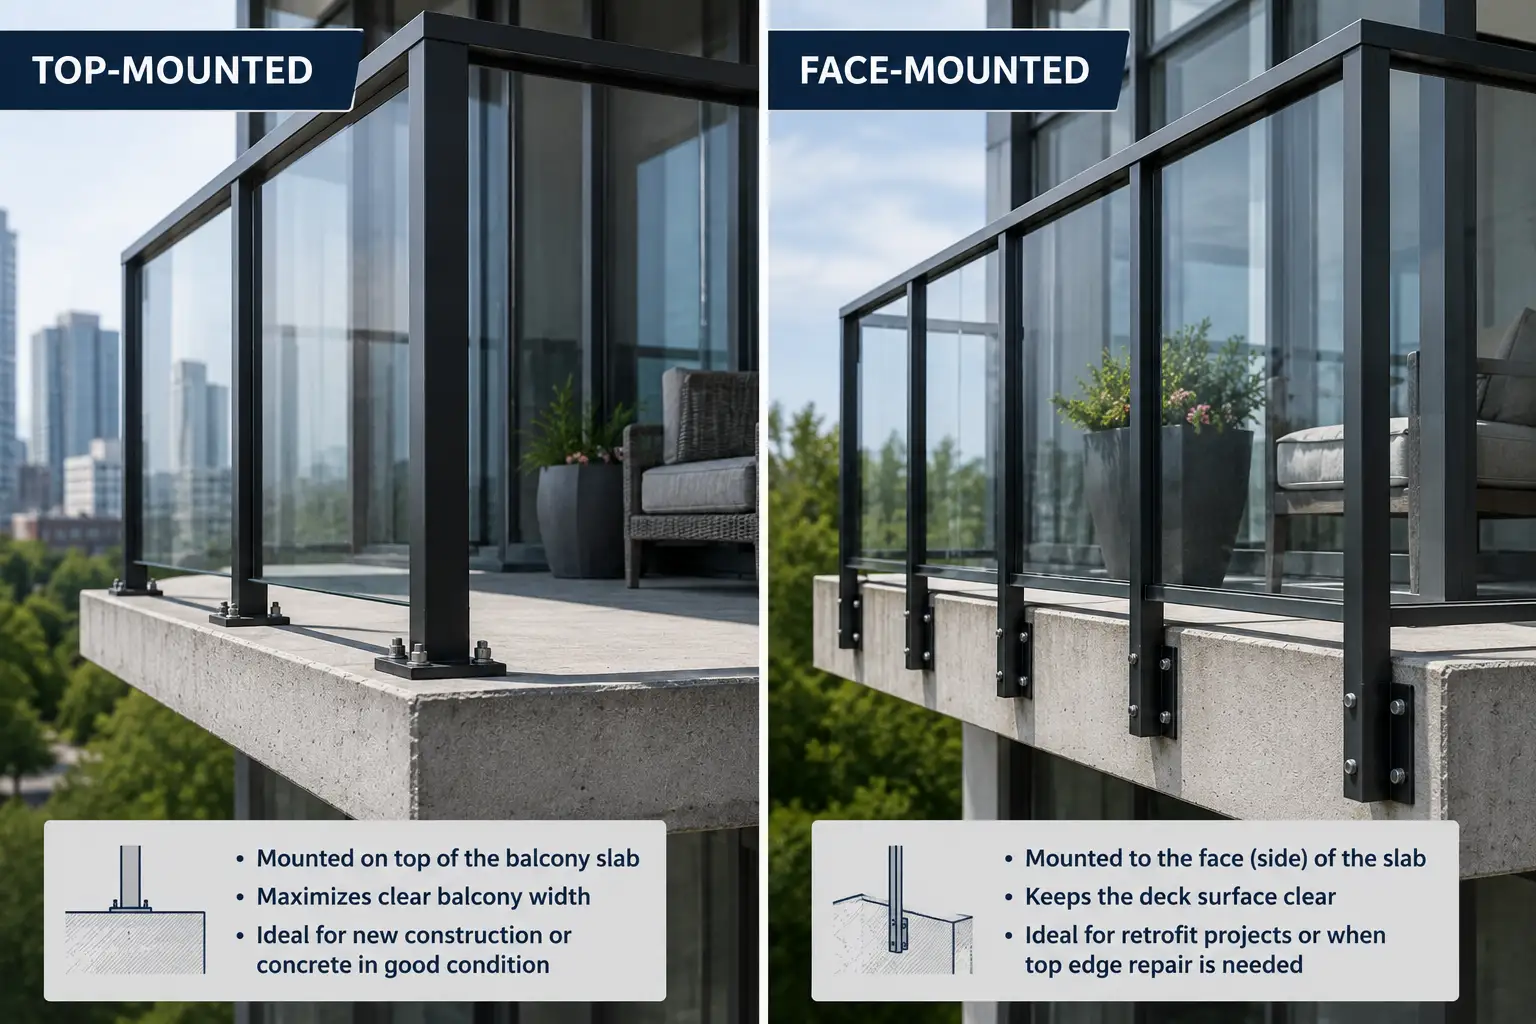
Across a multi-unit building, condo balcony railings are only as dependable as the structure supporting them.
Older balcony slabs may have localized deterioration around the perimeter. Previous anchors may have enlarged holes, damaged concrete, or contributed to water entry. Surface coatings can hide cracks. In some buildings, the railing replacement is triggered by a broader balcony restoration project rather than by the railing itself.
Before finalizing a condo balcony railing replacement, the project team should understand the condition of the slab edge, curb, parapet, or other supporting substrate.
If the concrete is being repaired, railing attachment points should be coordinated with that repair design. Installing a premium railing onto a weak or unfinished base creates avoidable risk.
Should railing replacement happen during balcony concrete repairs?
We coordinate the two scopes more efficiently when both are needed. Removing the old guard can improve access to slab edges, while completing concrete repairs before the new railing goes in gives the installer a known mounting surface.
The sequencing matters. Concrete repair, waterproofing, coatings, sealants, and railing anchors should be planned so one trade does not damage or undo another trade’s work.
This is also where mounting selection becomes important. AlumiguardMFG’s guide to top-mounted versus face-mounted railing explains how the attachment location changes usable space, edge conditions, and installation planning.
4. Choose Materials for the Building, Not Just the Rendering
The right railing system should fit the architecture, exposure, maintenance plan, budget, and replacement strategy.
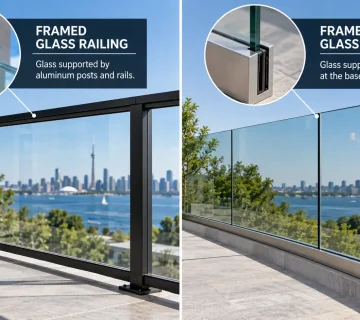
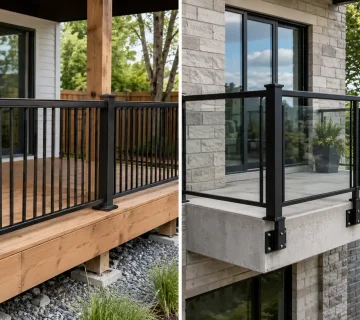
Aluminum balcony railings are widely used because aluminum is lightweight, corrosion-resistant, and compatible with durable powder-coated finishes. Glass balcony railings can preserve views and create a cleaner exterior appearance, but they add decisions about panel configuration, hardware, cleaning access, replacement logistics, and wind exposure.
AlumiguardMFG offers both aluminum railing systems and glass railing systems for residential and commercial applications.
| Railing approach | Practical strengths | Planning questions |
|---|---|---|
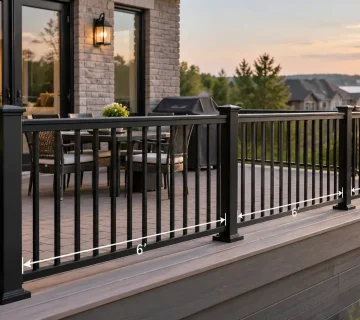
| Aluminum picket railing | Durable, low-maintenance, visually consistent | Picket layout, colour, post spacing, sightlines |
| Framed glass railing | Open views with defined aluminum framing | Glass type, panel size, hardware, cleaning access |
| Full-panel high-rise glass | Minimal visual interruption | Engineering, wind exposure, glass handling, replacement access |
| Mixed aluminum and glass | Balances openness and structure | Repeating details, transitions, maintenance inventory |
The best choice is not automatically the most expensive option. For a condo balcony railing replacement, a system that can be fabricated consistently, installed efficiently, serviced later, and matched across many units may deliver more value than a highly customized detail that is difficult to reproduce. Standardizing approved components can also make future condo balcony railing replacement repairs easier to manage.
5. Require Clear Shop Drawings Before Fabrication
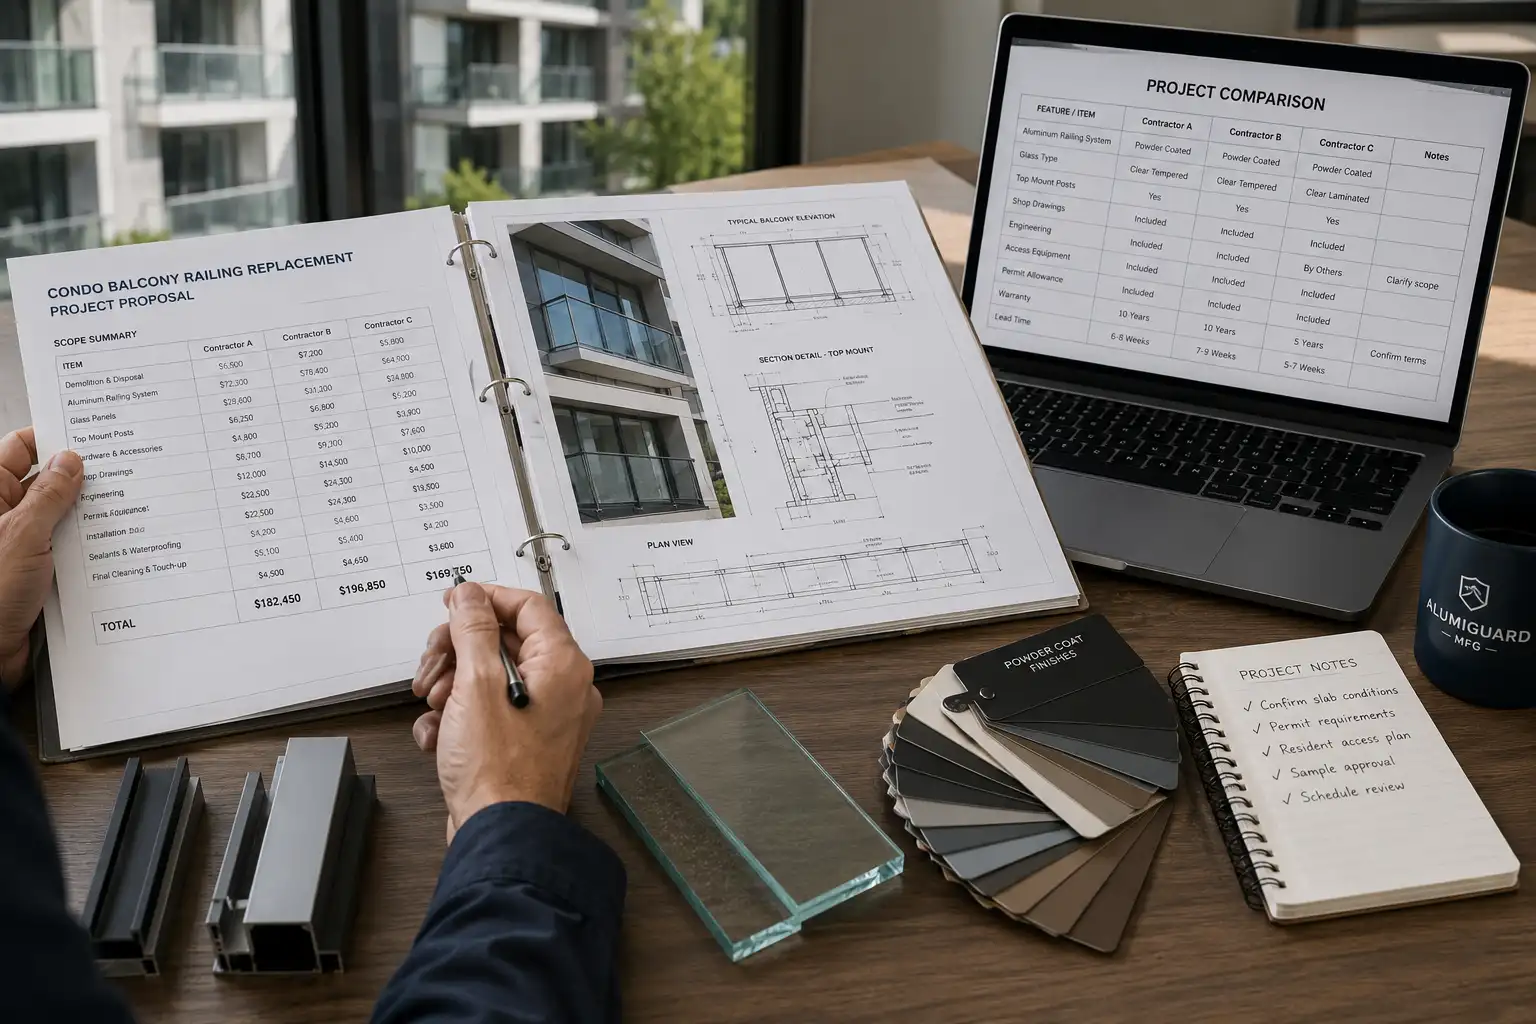
Shop drawings turn a design concept into instructions for fabrication and installation.
On a multi-unit project, they should show the railing layout, heights, post locations, panel sizes, mounting method, transitions, finishes, hardware, and relationship to the existing balcony. Repeating balcony types should be clearly identified, and unusual conditions should have separate details.
Before approving a condo balcony railing replacement, the board’s consultant and project team should confirm that the drawings match field conditions.
AlumiguardMFG’s guide to railing shop drawings covers the details that are worth checking before fabrication.
What should a condo board review on railing shop drawings?
Focus on items that are difficult or expensive to change after production:
- Overall railing height and layout
- Post and glass-panel locations
- Mounting and anchoring details
- Corners, returns, and transitions
- Balcony divider interfaces
- Door clearances and usable space
- Finish color and visible profiles
- Glass configuration and hardware
- Typical versus non-typical balcony conditions
- Notes about existing concrete or substrate requirements
The board does not need to redesign the railing; its review should confirm that approved requirements and responsibilities are clearly captured.
6. Plan Installation Around Residents and Building Operations
Condo balcony railing replacement takes place where residents live. That makes logistics part of the technical plan.
The contractor may need controlled access through suites, exterior swing-stage or lift access, temporary balcony closures, protected pathways, noise windows, material storage, and procedures for keeping residents away from work areas.
The project schedule should explain how old guards are removed and how open edges are protected before the new system is complete. Weather delays also matter because exterior installation, sealants, coatings, and concrete work may have temperature or moisture limitations. The condo balcony railing replacement schedule should also show how crews move from one stack or elevation to the next.
For large projects, boards should ask how the installer will track each balcony from removal through final inspection.
Can residents use balconies during railing replacement?
Usually, access should be restricted whenever the guard is removed, incomplete, or the work area is otherwise unsafe. The exact procedure should come from the project’s safety plan and contractor.
Clear resident communication is important. Notices should explain expected access dates, furniture-removal requirements, door restrictions, noise, and when a balcony is released back into use.
A well-managed condo balcony railing replacement reduces surprises by treating resident coordination as a planned workstream, not a last-minute notice.
7. Compare Quotes Using the Same Scope
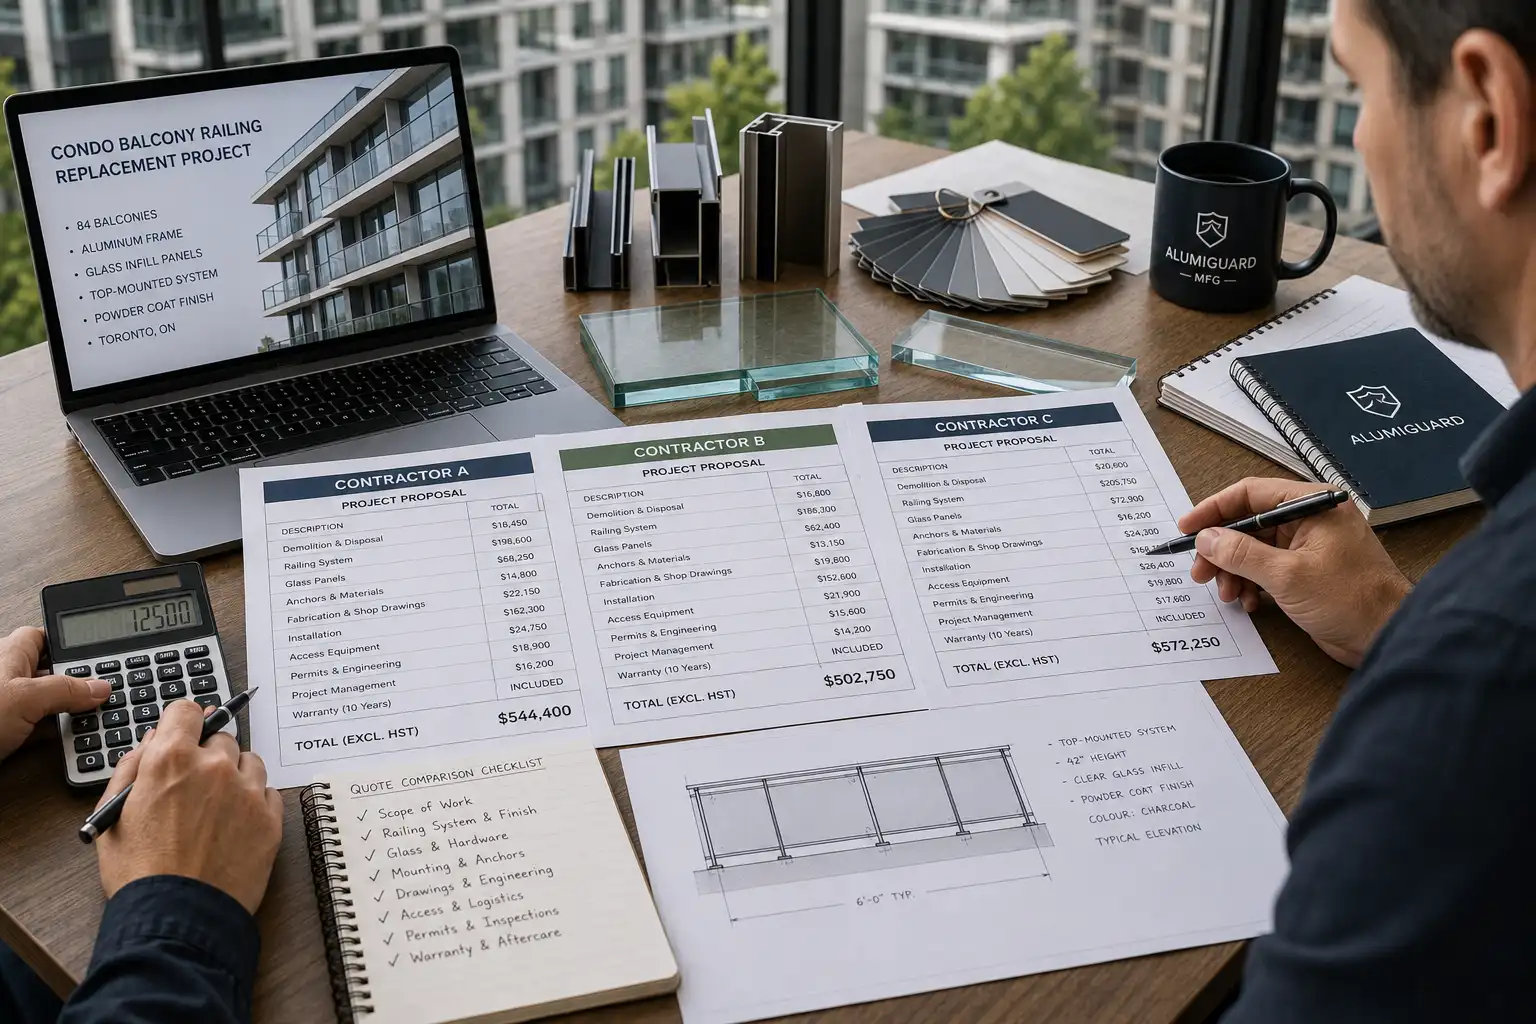
A low total price is not meaningful if the quotes include different work.
Before comparing bids, create a common scope. Each bidder should be pricing the same balcony quantities, railing types, finish, glass configuration, mounting assumptions, demolition, disposal, access, engineering, permits, sealants, delivery, protection, and closeout requirements.
AlumiguardMFG’s guide on how to compare railing quotes is useful for identifying scope differences before approval.
For a condo balcony railing replacement, ask whether each quote includes:
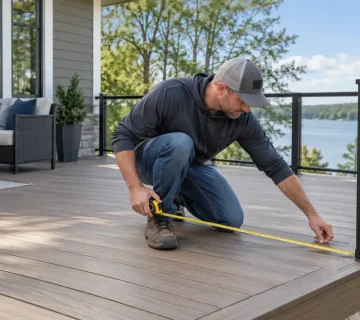
- Field verification and final measurements
- Shop drawings and revisions
- Engineering or design coordination where required
- Removal and disposal of existing guards
- New railing materials and finishes
- Glass, gaskets, caps, fasteners, and accessories
- Anchors and substrate assumptions
- Access equipment and resident coordination
- Permit-related responsibilities
- Temporary protection
- Touch-ups, cleaning, and deficiency work
- Warranty terms and replacement-part availability
If one proposal is substantially cheaper, identify what is missing before treating it as savings.
How long should a condo railing replacement project take?
There is no reliable building-wide answer without knowing balcony count, access, railing type, fabrication, concrete condition, weather, permits, and resident restrictions.
A better way to evaluate schedule is to ask for production rates and milestones: mock-up approval, field measurement, shop drawings, fabrication, mobilization, typical balconies per day, inspections, deficiency correction, and final completion.
That gives the board a schedule it can test rather than a single optimistic finish date.
Common Mistakes That Make Condo Railing Projects Harder
Most problems begin before installation.
Common mistakes include approving a product before reviewing the balcony substrate, using rough measurements for fabrication, assuming every balcony is identical, failing to coordinate with concrete restoration, letting multiple bidders price different scopes, selecting color from a screen instead of a physical sample, and waiting too long to confirm permits or access.
Do not judge the railing only from inside a unit. Post spacing, glass joints, top rails, color, and transitions should also create a consistent exterior elevation.
The purpose of careful condo balcony railing replacement planning is not to make the process complicated. It is to remove uncertainty while changes are still inexpensive.
Planning Condo Balcony Railing Replacement With AlumiguardMFG
A successful condo balcony railing replacement combines building conditions, code review, practical detailing, repeatable fabrication, and organized installation.
AlumiguardMFG manufactures railing components in-house and offers high-rise railing systems, aluminum railings, and glass railings for projects across Toronto and the GTA. For condo boards, property managers, contractors, and consultants, that product range supports early comparison between full-panel, partial-panel, top-mounted, side-mounted, aluminum, and glass configurations.
Before requesting final pricing, gather the building address, approximate balcony count, photos, available drawings, known concrete-repair scope, preferred appearance, and target schedule. That information helps turn an early conversation into a more useful project review.
When your board or project team is ready to discuss a condo balcony railing replacement, contact AlumiguardMFG to review the site conditions, railing options, drawings, fabrication, and next steps.