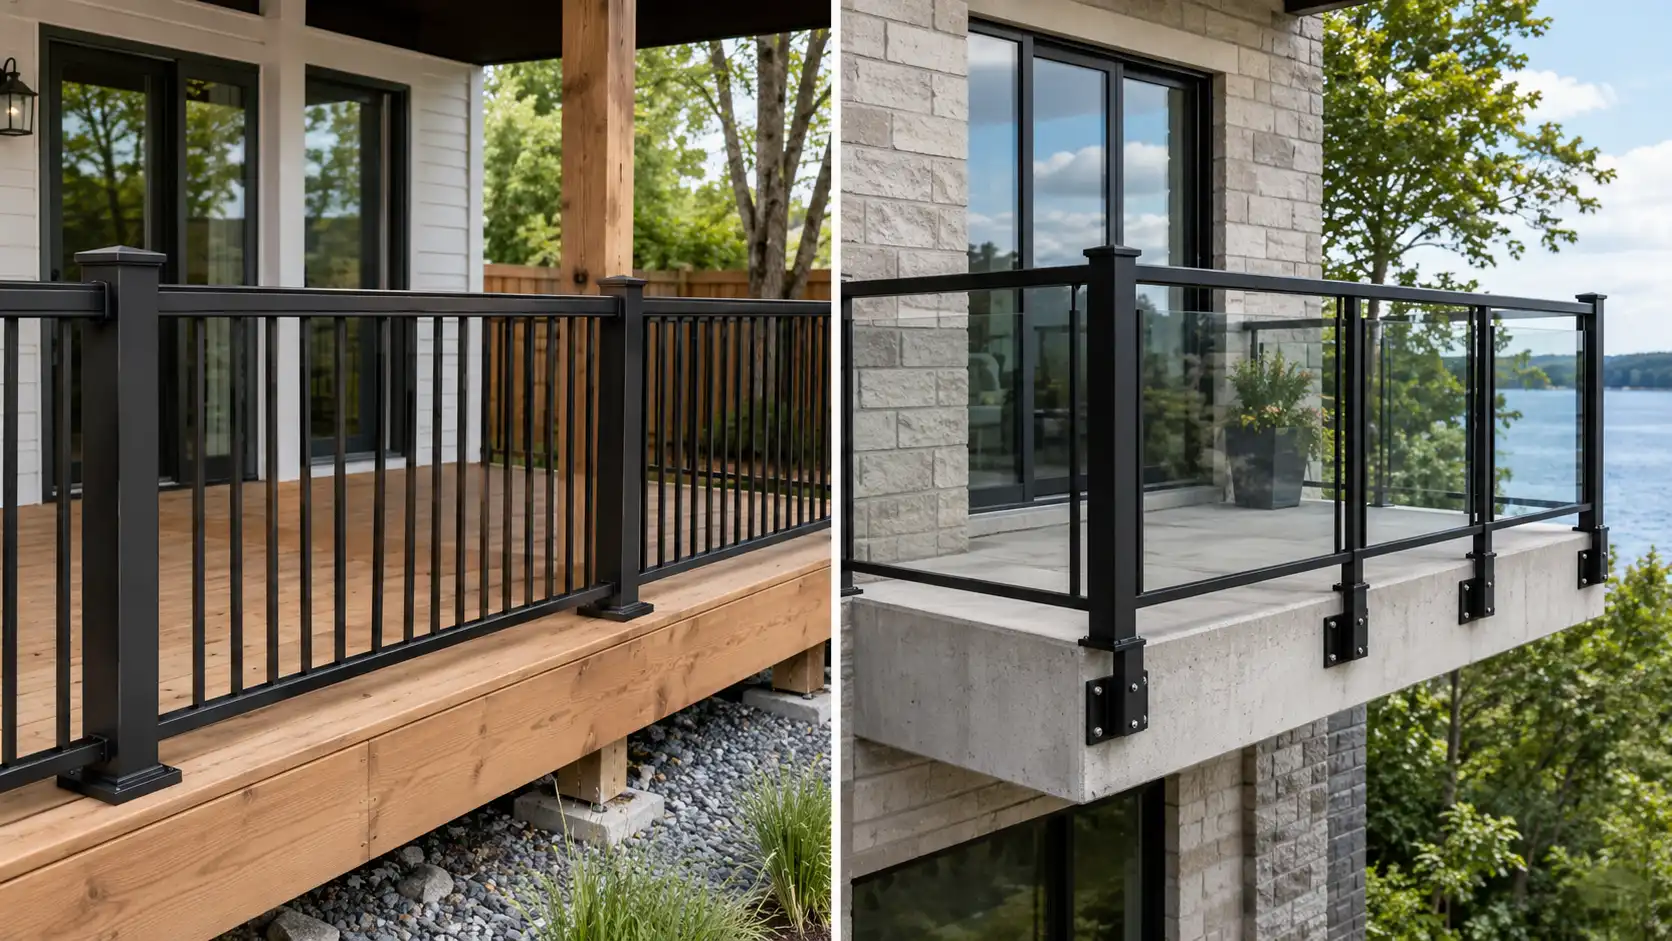
If you’re deciding between top mounted vs face mounted railing, the hardest part is that both options can look right in a showroom and both can disappoint on a real Ontario project if the mounting method does not match the structure below. Before comparing colours and pickets, review the available aluminum deck railing systems alongside Ontario requirements for deck railing height, because attachment details affect safety, usable space, drainage, maintenance, and permit approval.
For decks, balconies, porches, and exterior stairs, top mounted vs face mounted railing is not mainly a style decision. It is a substrate decision. The right choice depends on whether the railing will be attached to concrete, a wood-framed deck, a slab edge, or a finished surface with waterproofing that cannot be treated like ordinary decking.
What the Two Railing Mounting Methods Mean
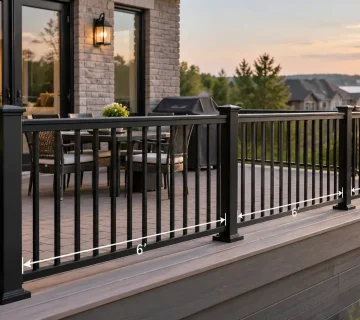
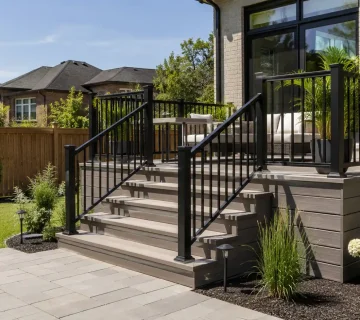
Top mounted vs face mounted railing starts with one straightforward difference. A top mounted railing is fixed to the walking surface or the top of the supporting structure, while a face mounted railing is attached to the outside face of the deck, balcony, or concrete slab.
That distinction sounds minor until you consider how people use the space. A top mounted post sits inside the deck perimeter. A face mounted post moves the railing structure outward, which can preserve clear walking width and create a cleaner-looking edge.
In Ontario, the difference matters most on narrow decks, second-storey balconies, and projects where every inch of walking area counts. It also matters when snow, ice, and spring runoff test how well the railing layout works with the surface below.
When comparing the two methods, consider these practical differences:
- Usable space: Top mounted posts occupy part of the walking surface, while face mounted posts preserve more clear width.
- Substrate: Top mounting is often straightforward on sound wood framing or solid concrete. Face mounting requires a strong, properly reinforced edge.
- Drainage: Top mounting may require penetrations through the finished walking surface. Face mounting keeps the top plane clearer but makes edge detailing important.
- Appearance: Top mounted railings create a traditional, grounded look. Face mounted railings often appear lighter and more architectural.
- Installation: Top mounting may be simpler on uncomplicated layouts. Face mounting can require more planning around brackets, corners, cladding, and slab edges.
- Cost: Structural repairs, waterproofing, access, custom brackets, and alignment usually affect the price more than the mounting label alone.
How Top Mounted vs Face Mounted Railing Changes Your Space
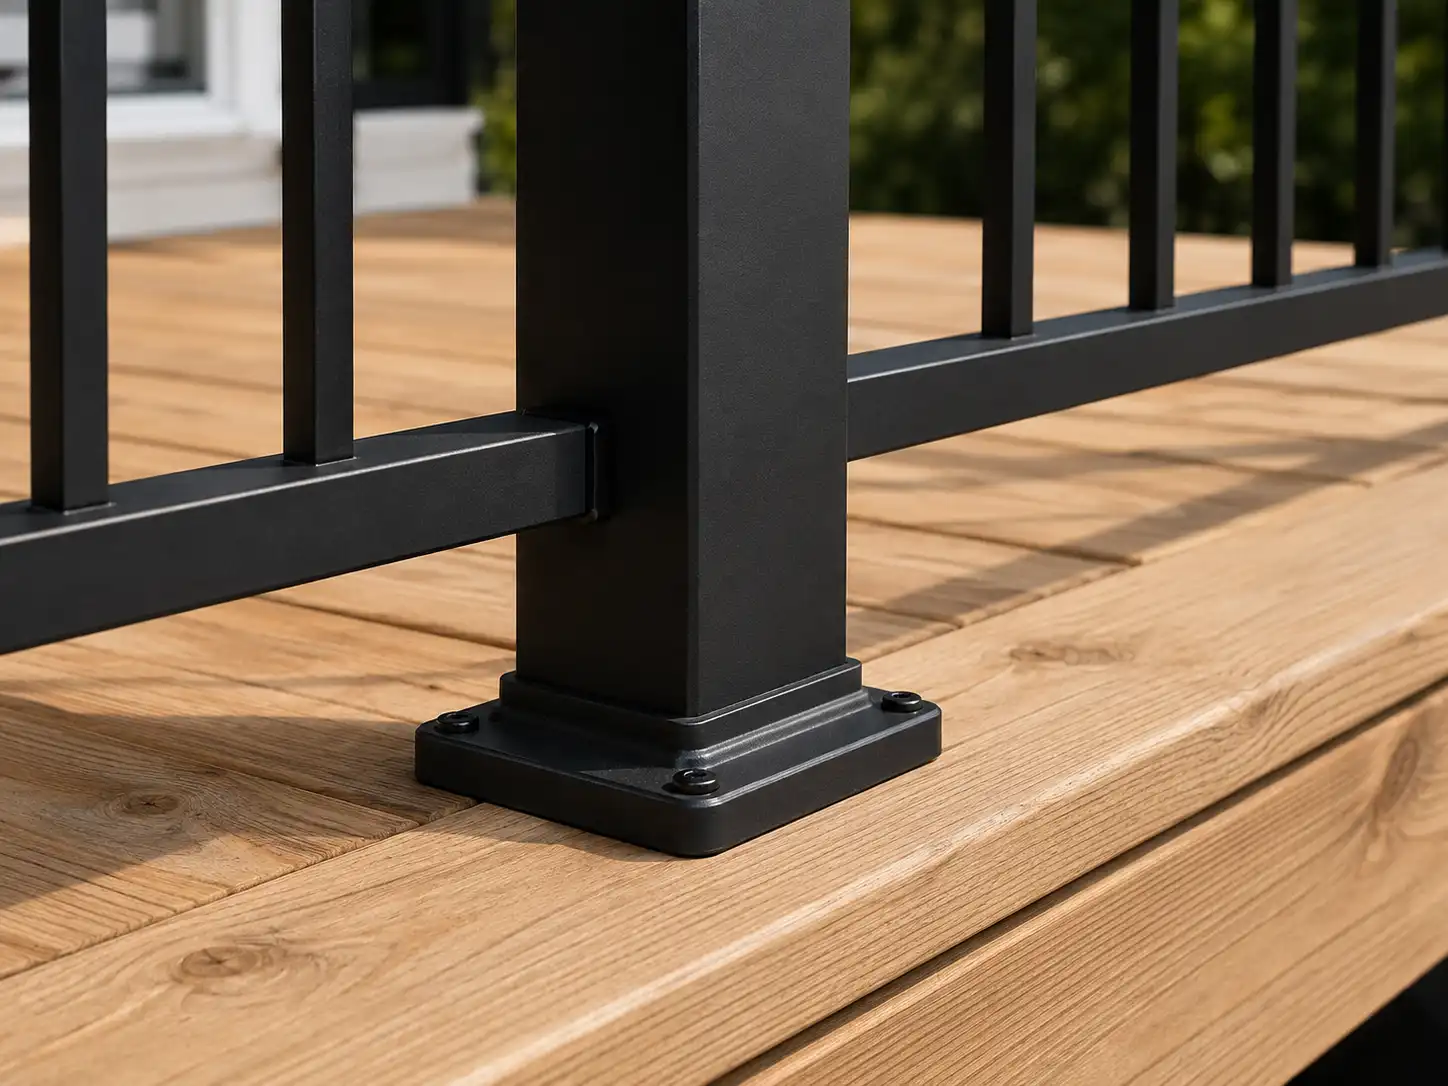
Top mounted vs face mounted railing becomes easy to notice when you stand on a smaller deck or balcony. If the platform already feels tight, posts mounted on top can make furniture placement, circulation, and snow-clearing space feel more restricted.
Face mounting generally provides more usable deck width because the posts are positioned outside the walking plane. This is one reason it is commonly considered for condominium-style balconies, narrow backyard decks, and projects where clients want an uninterrupted perimeter.
The visual result changes as well. A top mounted system reads as part of the deck surface. A face mounted system can look slimmer and more modern because the posts do not interrupt the top edge when viewed along the railing run.
Does Face Mounting Give You More Usable Deck Space?
Usually, yes. Face mounting may free several inches of clear walking area along the deck perimeter because the railing posts are not installed on the surface.
That extra space is only valuable when the edge is structurally suitable. A face mounted railing must connect to real load-bearing material, not decorative fascia, thin trim, siding, or cladding. If the deck edge is rotted, weak, cracked, or poorly reinforced, the cleaner appearance is not worth the structural compromise.
Which Railing Mount Handles Ontario Weather Better?
Top mounted vs face mounted railing does not have one automatic winner in Ontario weather. The better choice is the system that matches the structure, exposure, anchoring requirements, and water-management details of the property.
Ontario decks and balconies experience freeze-thaw movement, wind, drifting snow, standing water, road-salt residue, and repeated seasonal temperature changes. These conditions expose weak anchors, poorly sealed penetrations, damaged concrete, and inadequate drainage much faster than they expose a problem with one mounting style alone.
A top mounted railing can perform well when its posts are anchored into sound framing or concrete and penetrations through the finished surface are detailed correctly. A face mounted railing can perform equally well when the deck rim or slab edge is strong enough and the fasteners, brackets, and attachment points are suitable for long-term exterior exposure.
Is Top Mounting Better for a Wood Deck?
Often, yes, particularly on a straightforward wood-framed deck with accessible blocking and framing in good condition. Top mounting can be easier to lay out, inspect, reinforce, and coordinate with many standard aluminum railing configurations.
It is not automatically the best option for every wood deck. If the platform is narrow, the surface is part of a waterproof assembly, or preserving clear width is a priority, a properly engineered face mounted railing may provide a better result.
The framing should always be verified before fabrication begins. Fastening a railing base into deck boards alone is not the same as attaching it to structural framing or properly installed blocking.
What About Concrete Balconies and Porch Slabs?
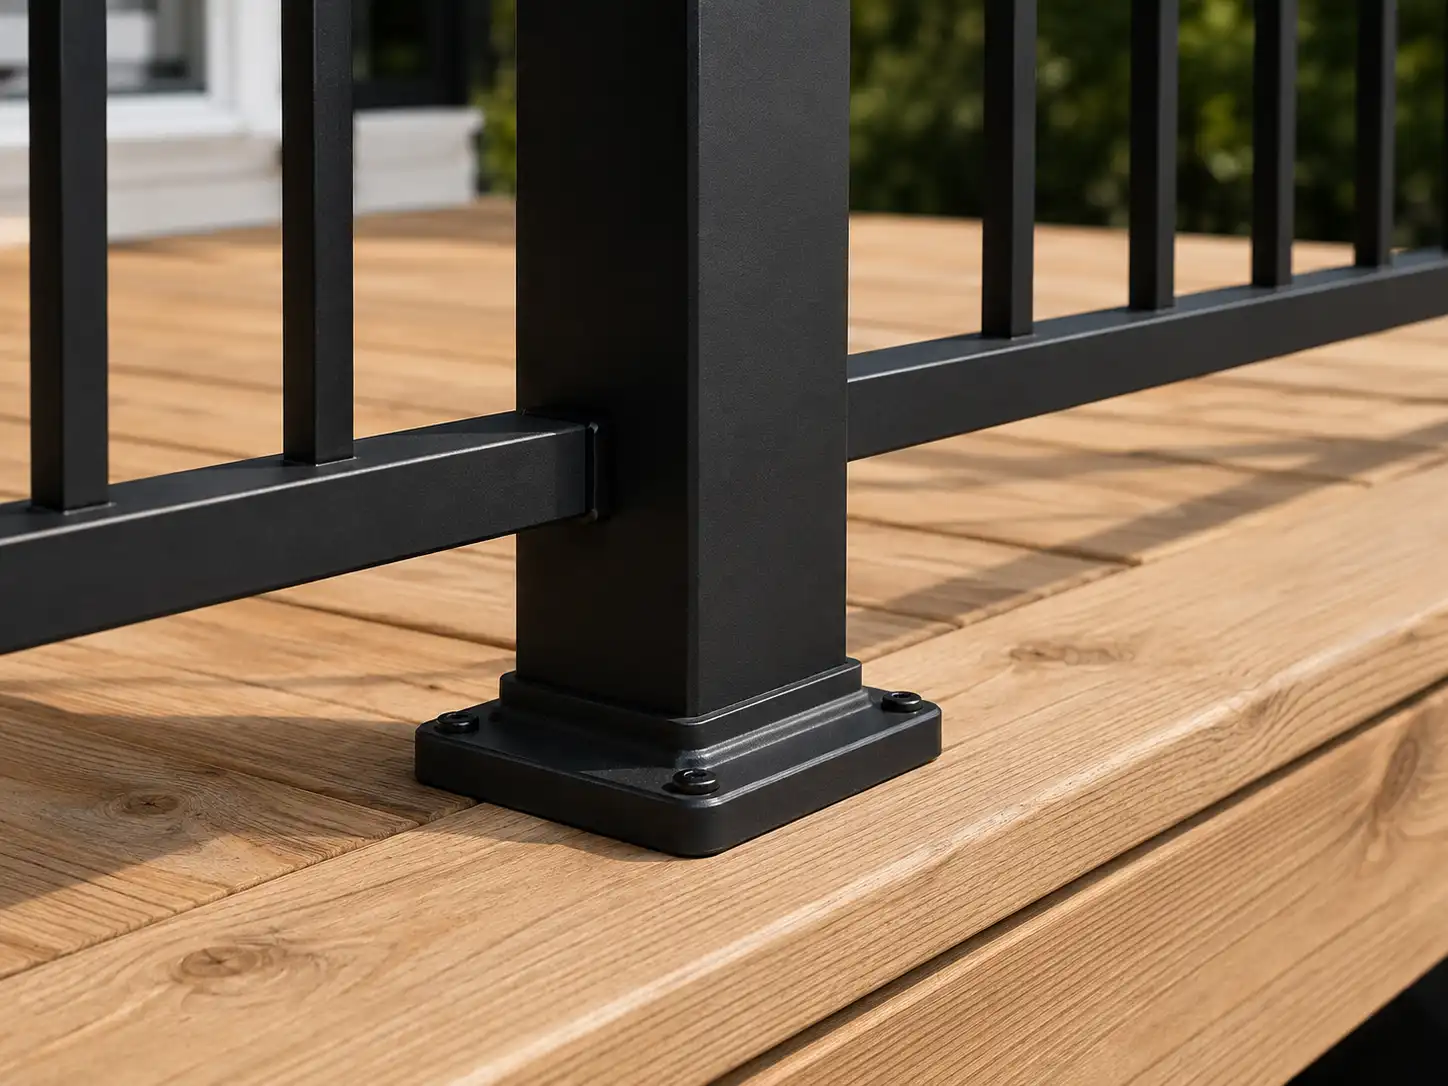
Concrete changes the decision. Face mounted railing is often attractive on a concrete balcony or porch because it keeps the top surface open and creates clean architectural sightlines.
However, the slab edge must be examined carefully. Spalled concrete, cracked corners, weak edges, exposed reinforcement, aging patch repairs, or concealed waterproofing problems can turn a simple-looking face mount into a more involved project.
When these conditions are present, accurate measurements and detailed railing shop drawings become especially important. They help coordinate post locations, edge distances, panel dimensions, mounting hardware, and transitions before materials are manufactured.
What Code and Permit Questions Should You Check?
Top mounted vs face mounted railing should be evaluated after confirming what the railing is required to do. Is it functioning as a guard at an elevated edge, as a handrail beside stairs, or as part of a system that performs both functions?
That distinction affects how height, openings, graspability, stair geometry, and the completed installation may be evaluated. In permit terms, the mounting method is part of the entire guard system rather than a cosmetic selection made at the end of the project.
A useful starting point is the Government of Ontario’s information about Ontario’s Building Code and the current Ontario Building Code regulation. Property owners should also confirm local permit and inspection requirements with their municipality.
For projects in Toronto, the City’s decks and porches permit guide explains the application process and the documents that may be required.
Building officials are less concerned with which mounting style looks better than with whether the complete railing is safely attached and suitable for the site. Their review may include guard height, opening restrictions, stair conditions, edge protection, anchoring, and the ability of the supporting structure to receive the imposed loads.
If stairs are included in the project, review the differences between a guard and a handrail. Confusing those terms can lead to an unsuitable layout or the wrong railing components being ordered.
Do You Need Engineering or Shop Drawings?
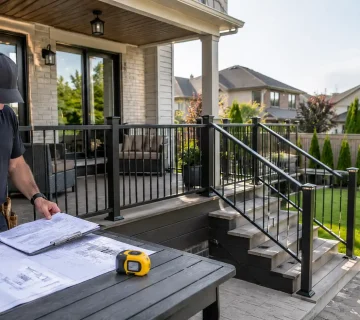
Not every simple backyard deck requires a custom engineering process, but professional drawings become more valuable as project complexity increases. Concrete construction, multi-unit buildings, unusual spans, waterproofed surfaces, elevated balconies, tight tolerances, and unclear existing conditions all increase the need for careful review.
Drawings are particularly valuable when top mounted vs face mounted railing has not been finalized during the approval stage. Changing the mounting method may affect post positions, panel sizes, edge clearances, finished deck width, hardware, and adjacent cladding or waterproofing details.
Resolving those questions before manufacturing helps reduce site modifications, installation delays, material waste, and conflicts with other trades.
Cost Factors That Actually Affect the Price
Top mounted vs face mounted railing can influence price, but the mount is only one part of the total cost. Material choice, site access, structural condition, surface finishes, project height, labour requirements, customization, and fabrication complexity can have a greater effect on the final quotation.
On a straightforward wood deck, top mounting is often more economical because reinforcement, layout, and attachment may be simpler. On a narrow balcony, face mounting may provide a better finished result, but costs can increase if the edge requires repair, custom brackets are needed, or installers need additional time to align a long railing run.
The infill material also affects the budget. Aluminum picket systems are generally more forgiving than glass systems when a structure has small variations. Glass requires accurate panel dimensions, careful sightline coordination, and properly aligned posts because uneven conditions are more noticeable.
Important railing cost drivers include:
- Structural preparation: Rotten framing, inadequate blocking, cracked concrete, or damaged slab edges must be corrected.
- Waterproofing: Membranes, tile, coatings, and finished balcony surfaces require carefully planned penetrations and transitions.
- Access: Elevated decks, high-rise balconies, tight side yards, and restricted staging areas increase labour requirements.
- Railing type: Picket, glass, decorative infill, custom heights, gates, and special colours do not have the same material or fabrication costs.
- Project geometry: Corners, stairs, curves, changes in elevation, and short custom panels require additional coordination.
- Measurement accuracy: Incorrect dimensions and late design changes create rework rather than value.
This is why top mounted vs face mounted railing should be selected before materials are cut. A lower initial quote can become the more expensive option if the proposed mount does not suit the deck or balcony that is actually on site.
How to Choose Top Mounted vs Face Mounted Railing
The most reliable choice comes from evaluating the structure before the appearance. Work through the project in the following order:
- Check the supporting structure. Confirm whether the railing will connect to sound concrete, properly framed wood, structural blocking, or an edge that needs repair.
- Measure the available space. On a narrow deck or balcony, preserving clear walking width may justify a face mounted design.
- Review the surface finish. Waterproof membranes, coatings, tile, and specialty decking should not be penetrated without an appropriate plan.
- Consider exposure. Review wind, snow accumulation, drainage paths, freeze-thaw conditions, and the location’s overall weather exposure.
- Consider how the area is used. Family decks, rental properties, condominium balconies, commercial entrances, and high-traffic stairs have different priorities.
- Confirm code and permit requirements. Establish required guard heights, stair details, openings, and documentation before ordering.
- Select the final appearance. Choose pickets, glass, colours, and decorative options after the attachment method has been resolved.
Can an Existing Railing Be Changed to a Different Mount?
Sometimes, but it should not be assumed. Converting from top mounting to face mounting may require new post locations, edge reinforcement, concrete repairs, different brackets, revised panel dimensions, or modifications to adjacent finishes.
Changing from face mounting to top mounting may create new penetrations through waterproofing or decking. It may also reduce usable space and require structural blocking beneath the surface.
A replacement project should therefore be measured as a new railing condition rather than treated as a simple component swap. The existing holes, anchors, edge damage, and surface condition all need to be considered.
Which Mounting Method Is Easier to Maintain?
Both can be low-maintenance when properly installed. The main difference is where owners need to look during inspections.
With a top mounted railing, check around post bases for loose fasteners, damaged seals, trapped debris, coating damage, and signs that water is entering the surface. Snow and leaves should not be allowed to remain packed around the bases for extended periods.
With a face mounted railing, inspect the brackets, exposed anchors, slab edge, deck fascia area, and drainage path. Look for cracked concrete, loose cladding, corrosion around incompatible metals, and movement at connection points.
Regardless of the mounting method, periodic cleaning and visual inspection are more effective than waiting for noticeable movement. Small issues are generally easier to correct before repeated freeze-thaw cycles enlarge them.
Match the Railing System to How Your Property Is Built
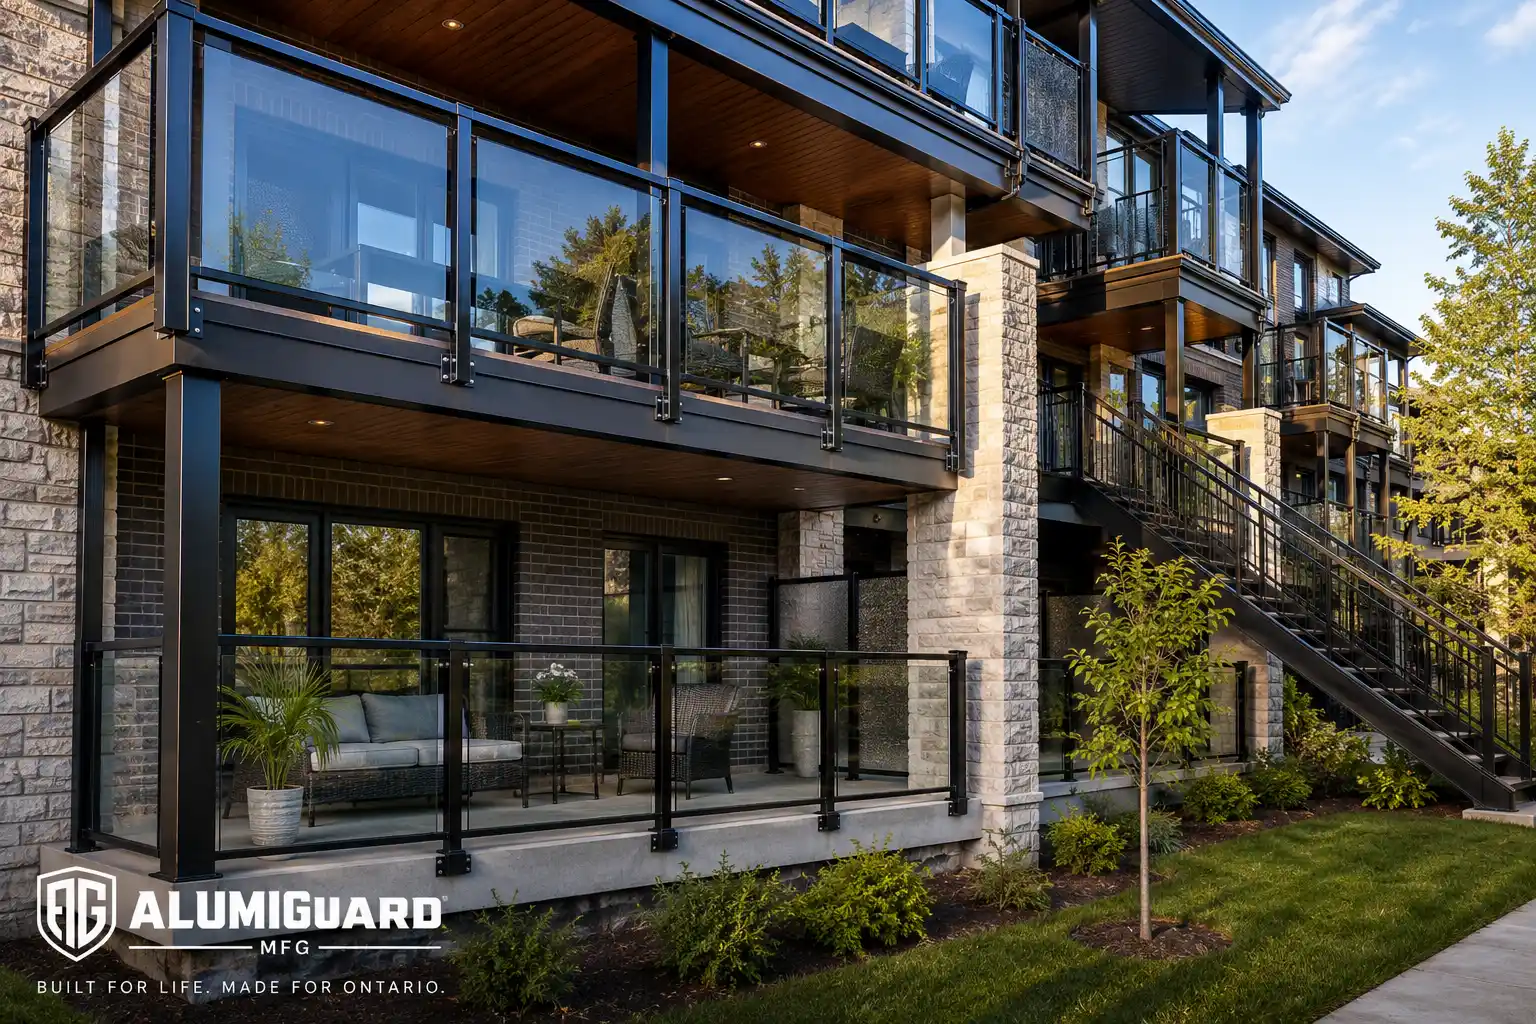
The best top mounted vs face mounted railing decision is the one that fits the supporting structure, sightlines, available space, and everyday use of the deck or balcony. A mounting method should provide a stable connection first and the desired appearance second.
AlumiGuard MFG manufactures glass railing systems, exterior aluminum railings, and glass and vinyl divider systems for a range of residential and commercial outdoor applications.
If you are comparing mounting methods for a new deck, railing replacement, concrete balcony, or exterior renovation, share the project dimensions and existing structural details through the AlumiGuard MFG contact page. A useful quotation begins with accurate measurements, a clear understanding of the substrate, and a mounting method suited to the property.